
Just Listed

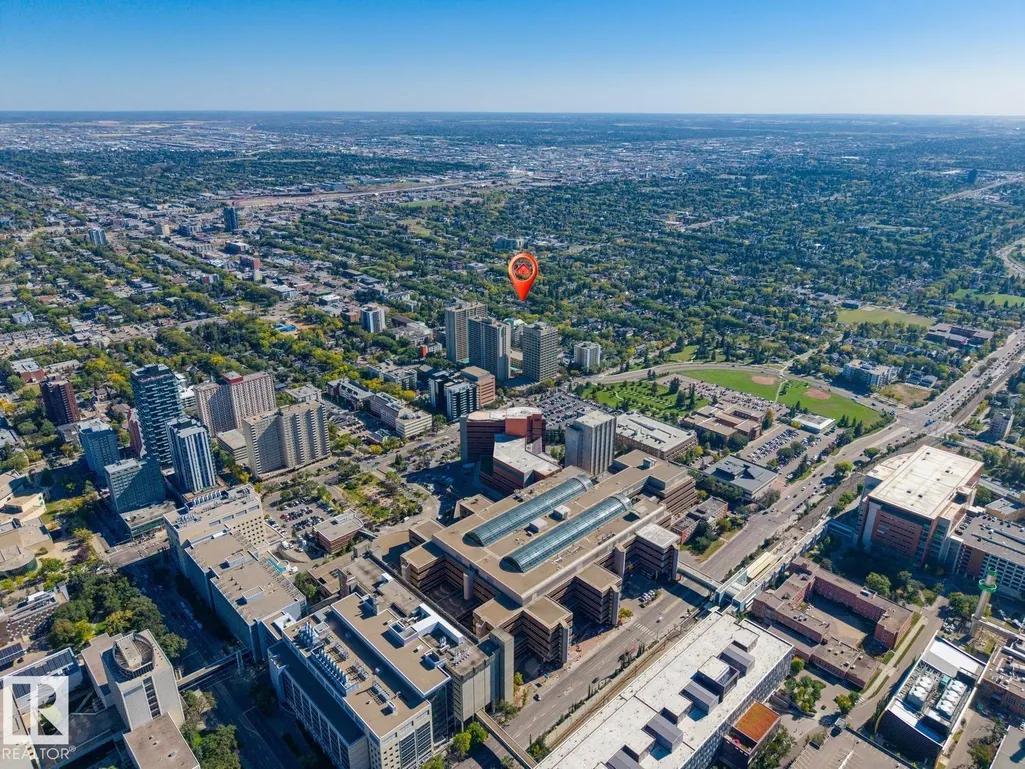
Address
11032 80 Av Nw, Edmonton, AB
Price
$ 1,290,000
Property Attributes
- ID#E4510015
- TypeSingle Family
- Listing Status Active
- CityEdmonton
- AreaEdmonton
- NeighbourhoodGarneau
- Postal CodeT6G 0R3
- Style2 Storey
- Year Built2013
- Price$ 1,290,000
- Bedrooms4
- Full Bathrooms4
- Half Bathrooms0
- Sqr Footage2229
Data Source:
REALTORS® Association Of Edmonton - RAE
Property Description
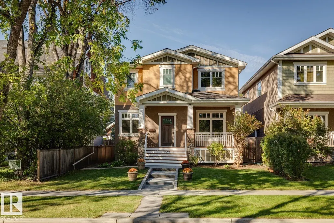
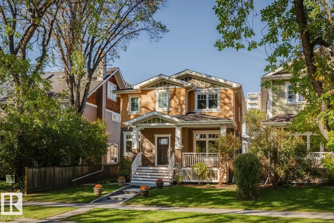
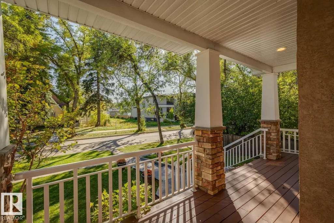
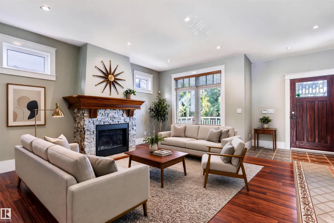
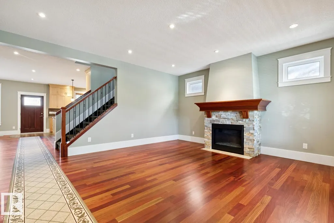
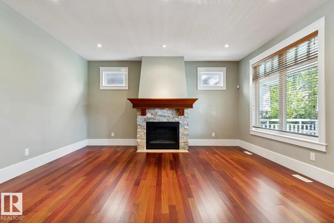
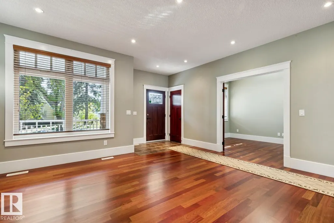
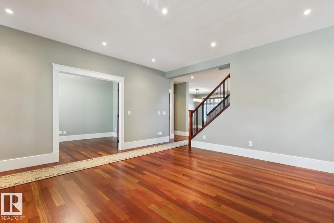
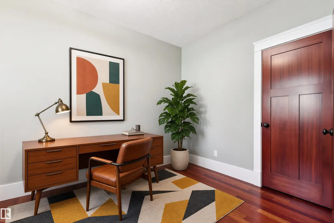
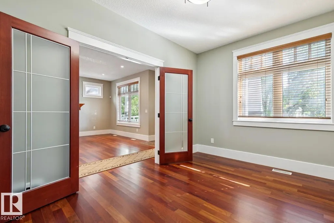
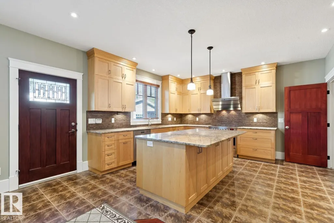
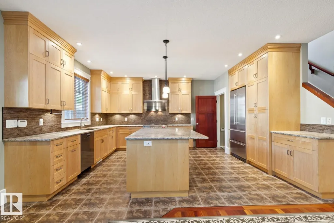
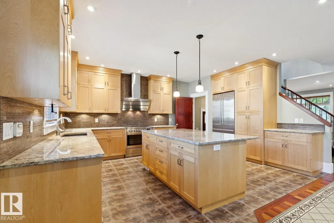
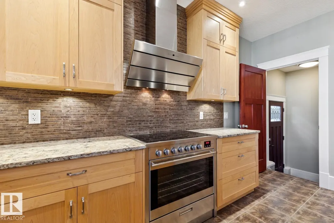
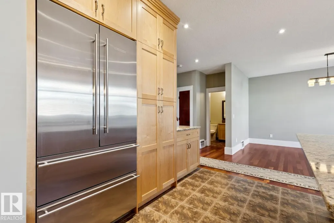
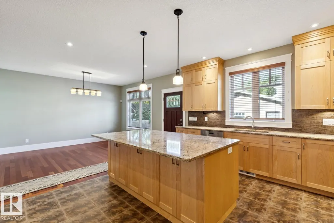
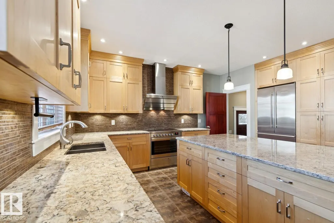
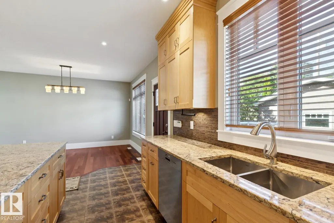
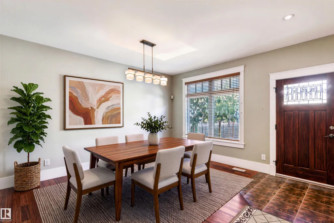
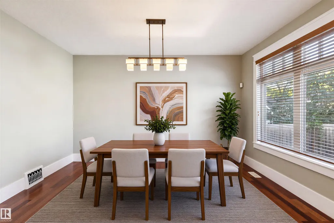
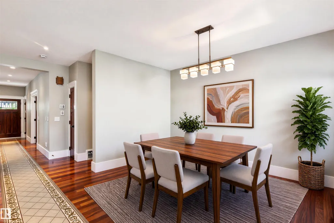
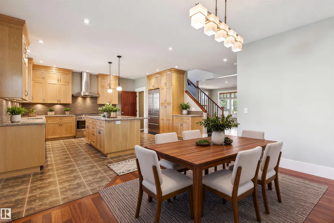
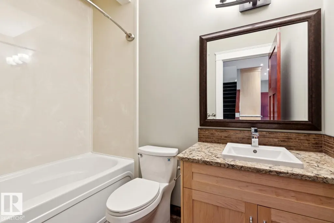
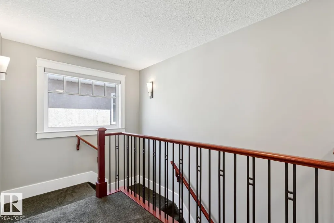
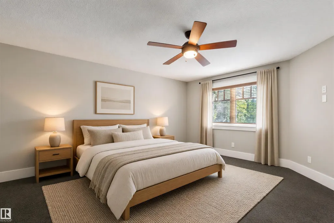
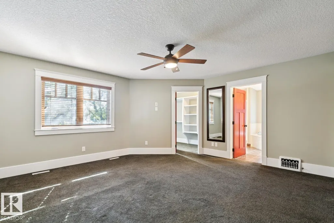
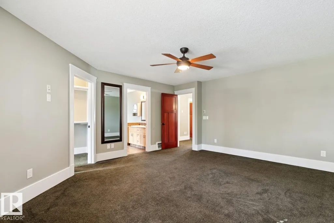
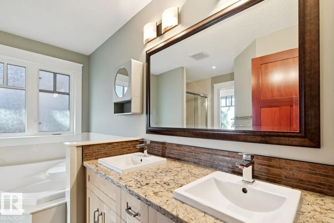
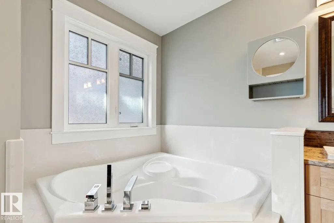
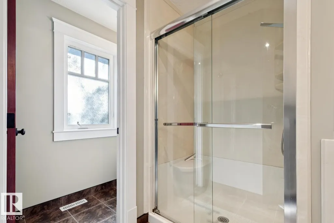
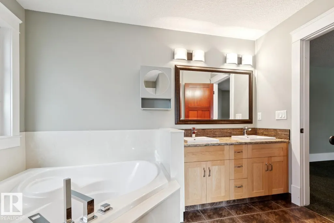
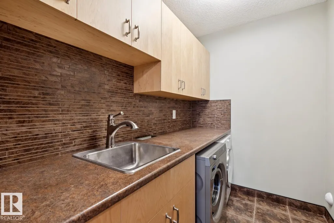
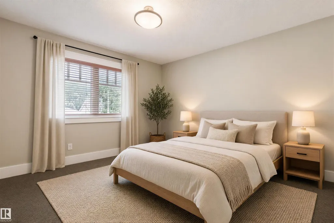
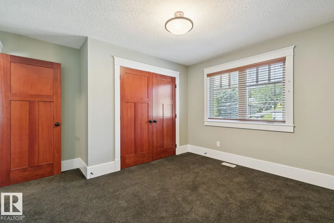
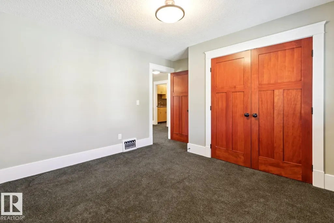
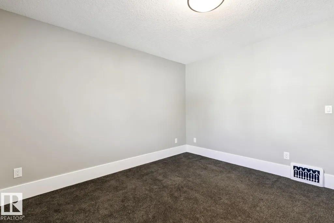
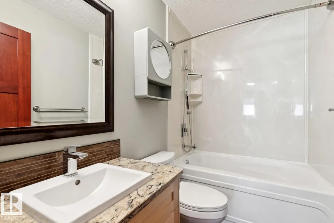
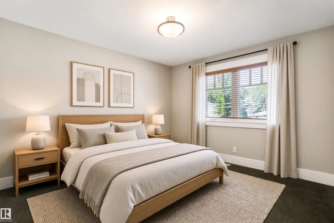
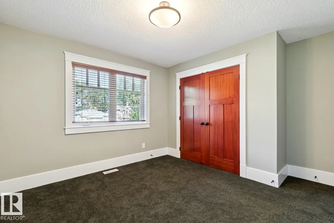
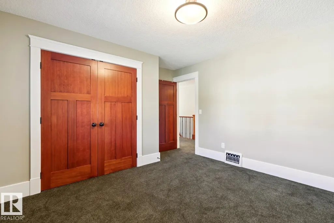
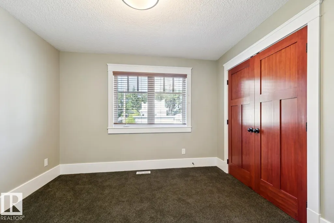
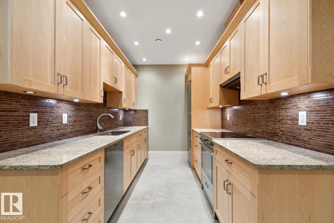
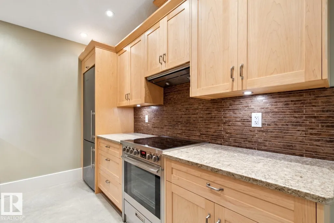
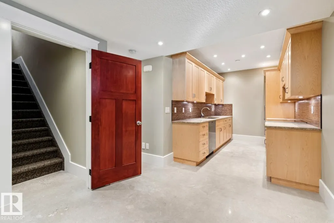
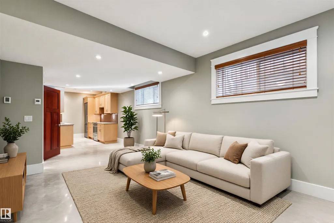
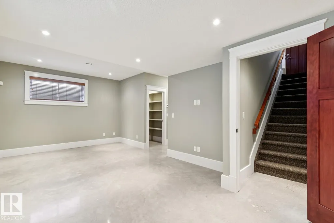
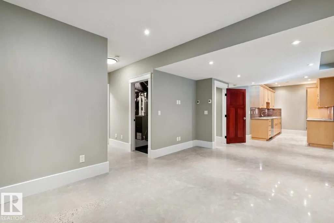
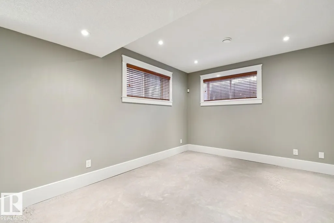
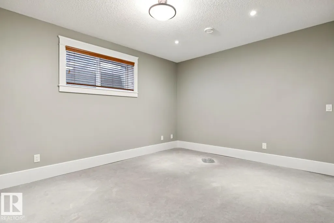
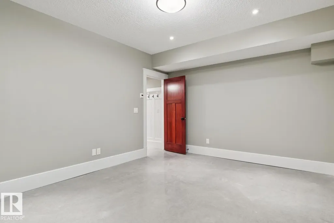
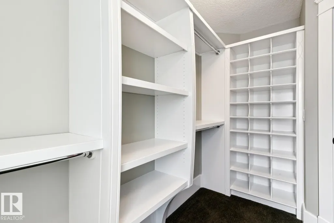
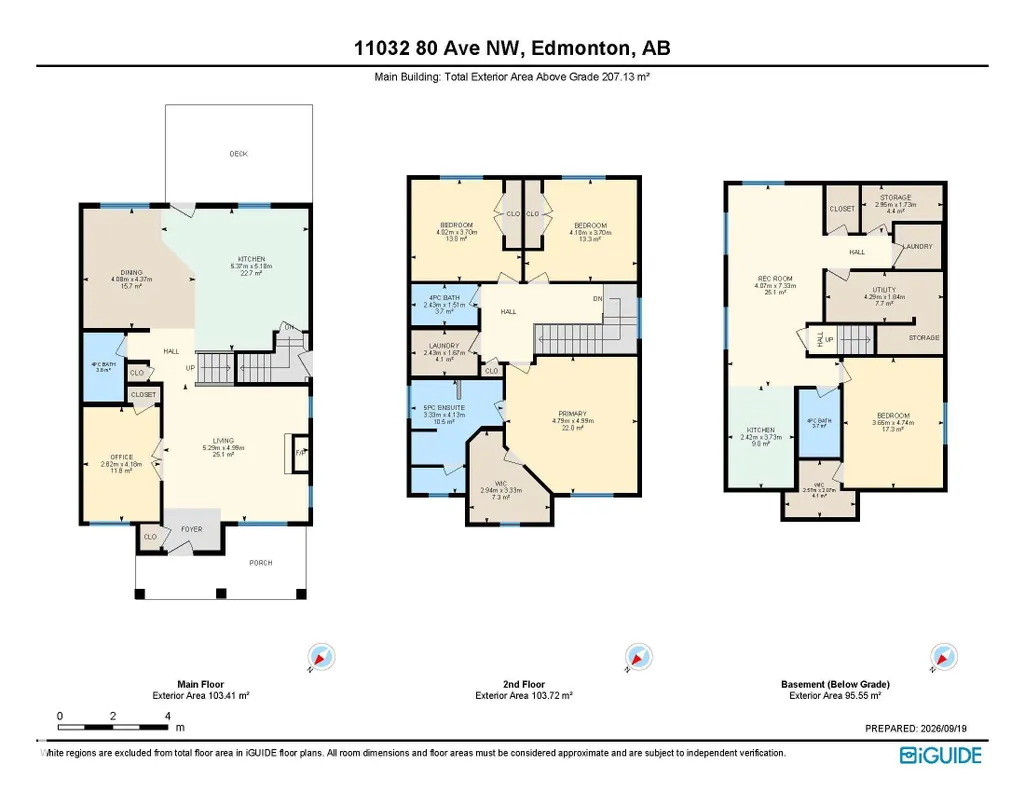
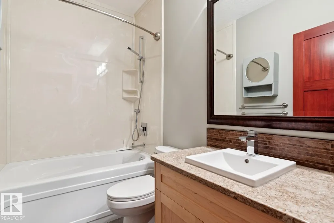
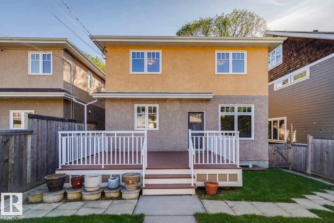
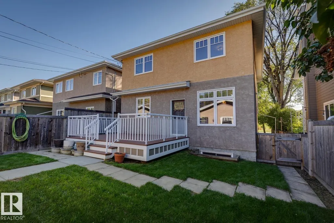
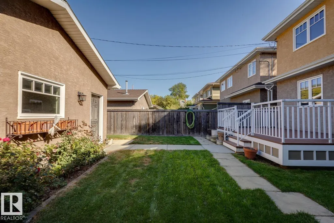
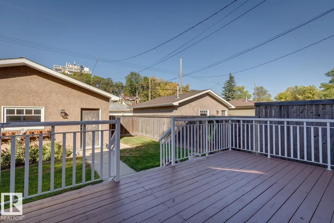
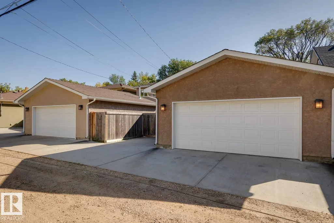
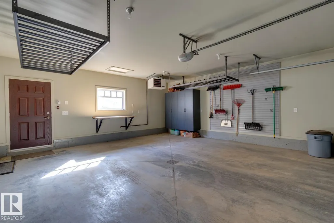
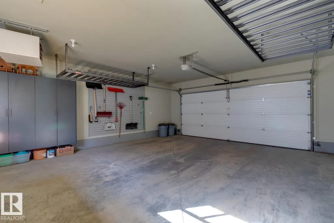
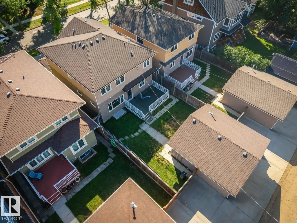
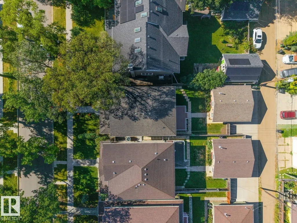
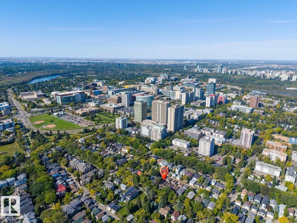
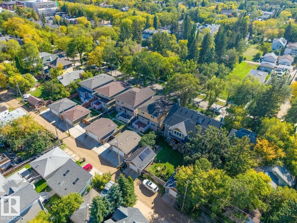
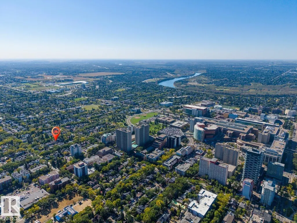
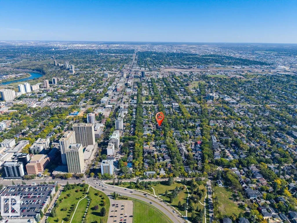
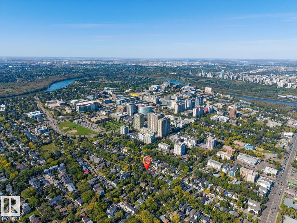
Welcome to Garneau! Custom 2229 sq.ft. 2-story, with 4 bedrooms, 4 bath & a legal 1 bedroom suite. The home is bright and open with Brazilian Cherry hardwood, high-end finishing and 9' ceilings. The living room is warm and inviting with a n/g fireplace, custom return grills & an office/den adjacent. As you enter the kitchen area, you are greeted with maple cabinets, large island, Cambria counters, Liebherr refrigerator & a Porter & Charles range. The spacious dining area has Huberton lighting, views & access to the deck. The upper level features a laundry room & 3 large bedrooms, including a primary complete with 5-piece ensuite & walk-in closet. The lower level has an impressive suite with polished concrete floors, 1 bedroom, laundry, 4-piece bath & separate entrance. Upgrades include: in-floor heating; HRVx2; spray foamed rims/walls/attic; & triple pane windows. Complete the package with a large deck, fenced/landscaped yard & a double detached heated garage. Walking distance to U of A, Whyte & more!
| Elementary School | Middle School | High School |
|---|---|---|
| Garneau Elementary School | Mckernan Middle School | Old Scona/Strathcona High School |
General Features
| Living Area | 2229.55 |
|---|---|
| Heating | Forced Air-1,In Floor Heat System,Natural Gas |
| Roof | Asphalt Shingles |
| Appliances | Air Conditioning-Central,Garage Control,Garage Opener,Oven-Microwave,Window Coverings,Dryer-Two,Refrigerators-Two,Stoves-Two,Washers-Two,Dishwasher-Two,Garage Heater |
| Zoning | Zone 15 |
| Architectural Style | 2 Storey |
| Construction Materials | Wood,Stucco |
| Year Built | 2013 |
| Levels | 3 |
| Property Subtype | Detached Single Family |
| Ownership | Private |
| Parcel Number | 0010226025 |
| Community Features | On Street Parking,Air Conditioner,Ceiling 9 ft.,Closet Organizers,Deck,Hot Water Tankless,Insulation-Upgraded,No Smoking Home,Smart/Program. Thermostat,Vinyl Windows,Infill Property,HRV System,Natural Gas BBQ Hookup,9 ft. Basement Ceiling |
| Property Type | Residential |
| Facing Direction | South |
| Garage Y/N | true |
| Full Baths | 4 |
| Status | Active |
| High School | Old Scona/Strathcona |
| City | Edmonton |
| MLS Area | Garneau |
| Elementary School | Garneau |
| Middle/Junior High School | Mckernan |
| Living Area Units | Square Feet |
| Standard Status | Active |
| Virtual Tour | https://unbranded.youriguide.com/11032_80_ave_nw_edmonton_ab/ |
| Lot Shape | Rectangular |
| Restrictions | None Known |
| Primary Property Type | Single Family |
| Separate Entrance | true |
| Legal Block | 153 |
| Title to Land | Fee Simple |
Interior Features
| Interior Amenities | ensuite bathroom |
|---|---|
| Basement | Full,Finished |
| Flooring | Carpet,Concrete,Hardwood |
| Fireplace Features | Stone Facing |
| Kitchen Level | Main |
| Heating Y/N | true |
| Fireplace Y/N | true |
| Total Bedrooms | 4 |
| Grade Level Entry Y/N | No |
| Living Room Level | Main |
| Room Type | LivingRoom,DiningRoom,Kitchen,Den,MasterBedroom,Bedroom2,Bedroom3,Bedroom4,OtherRoom1,OtherRoom2,OtherRoom3 |
| Dining Room Dimensions | 13.4x14.3 |
| Kitchen Dimensions | 17.6x17.0 |
| Living Room Dimensions | 17.4x16.4 |
| Den Dimensions | 9.2x13.7 |
| Bedroom 4 Dimensions | 12.0x15.5 |
| Bedroom 3 Dimensions | 13.4x12.1 |
| Bedroom 2 Dimensions | 13.2x12.1 |
| Dining Room Level | Main |
| RoomMasterBedroomDimensions | 15.7x16.4 |
Exterior Features
| Exterior Amenities | Back Lane,Fenced,Flat Site,Public Transportation,Schools,Shopping Nearby |
|---|---|
| Parking Features | Double Garage Detached,Heated,Over Sized |
| Total Parking | 2 |
| Lot Size Area | 455.96 |
| Foundation Details | Concrete Perimeter |
Amenities
- Views
- New Construction
- Adult 55+
- Lease To Own
- No Strata Fees
- Furnished
- Primary On Main
- Air Conditioning
- Seller Finance
- Green
- Fixer Upper
- Horse
- Golf
- Fireplace
- Deck
- Garage
- Basement
- Pool
Property vs Single Family Average in T6G 0R3
Statistics provided by Inside Real Estate
Price
Year Built
