
Just Listed


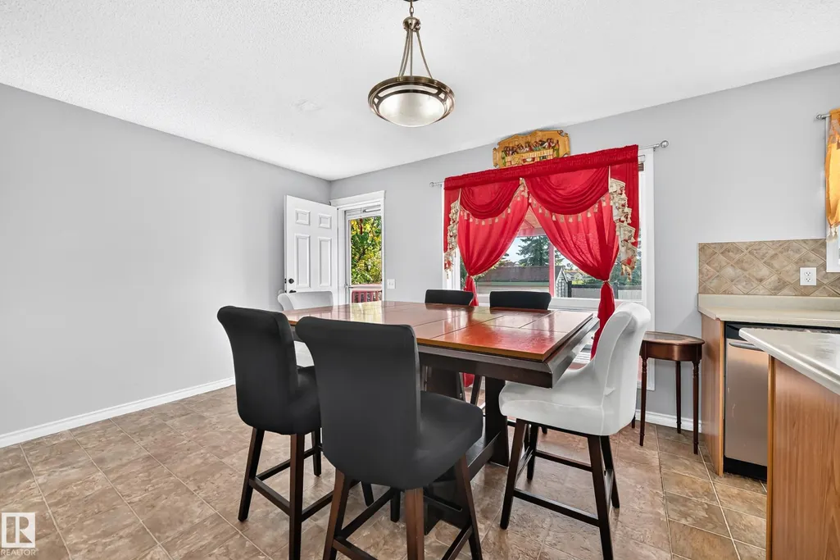
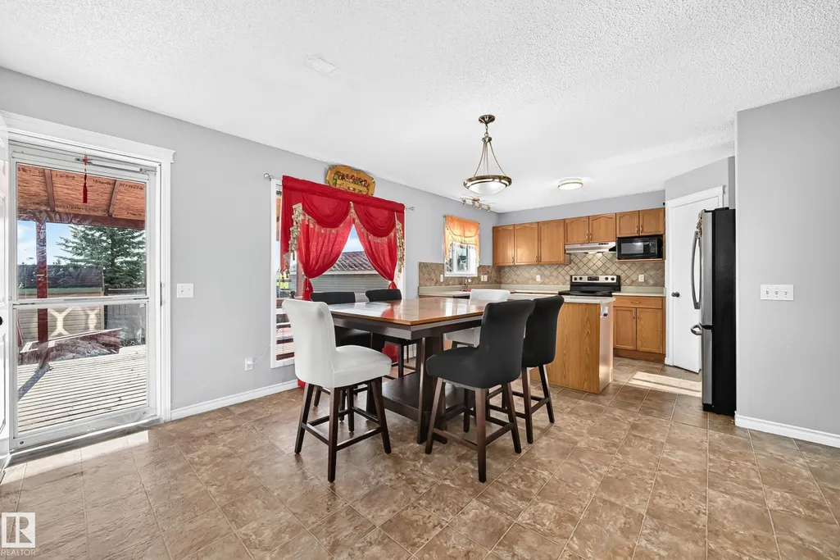
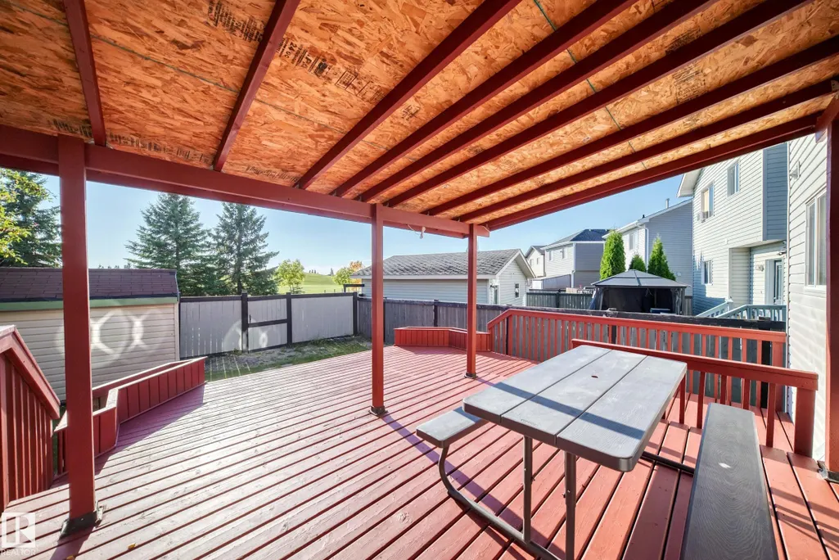
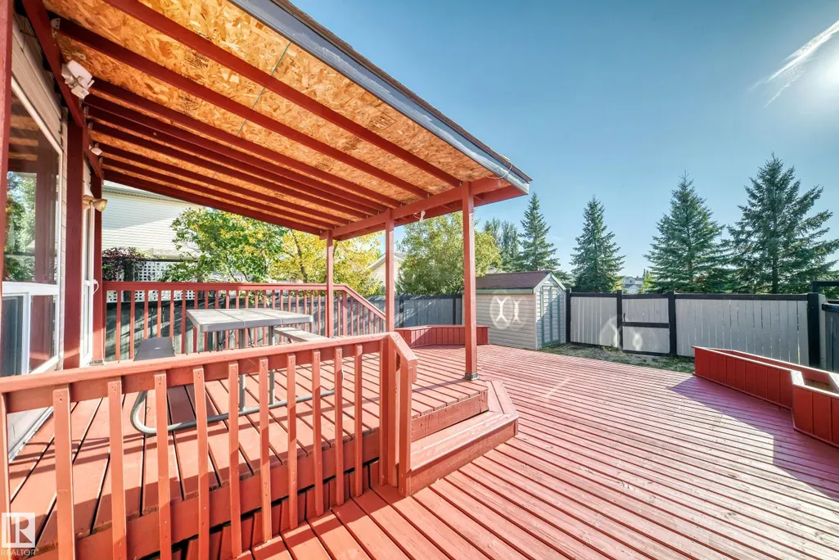
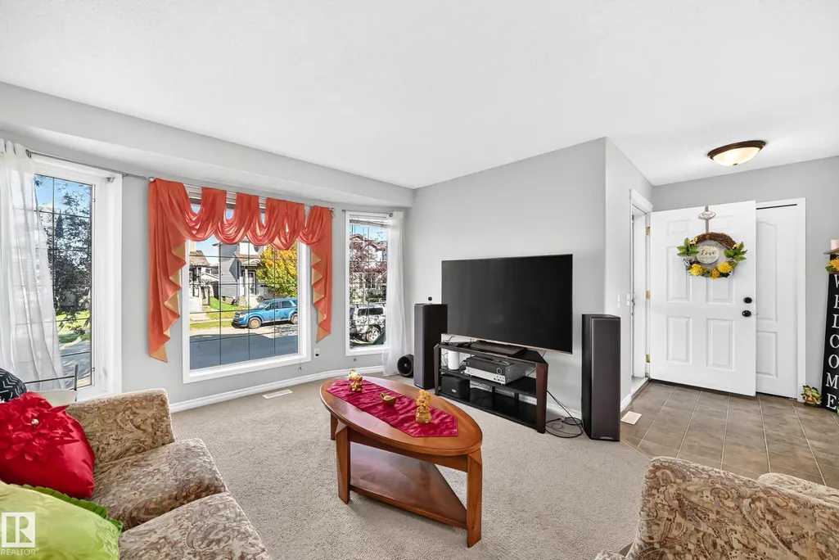
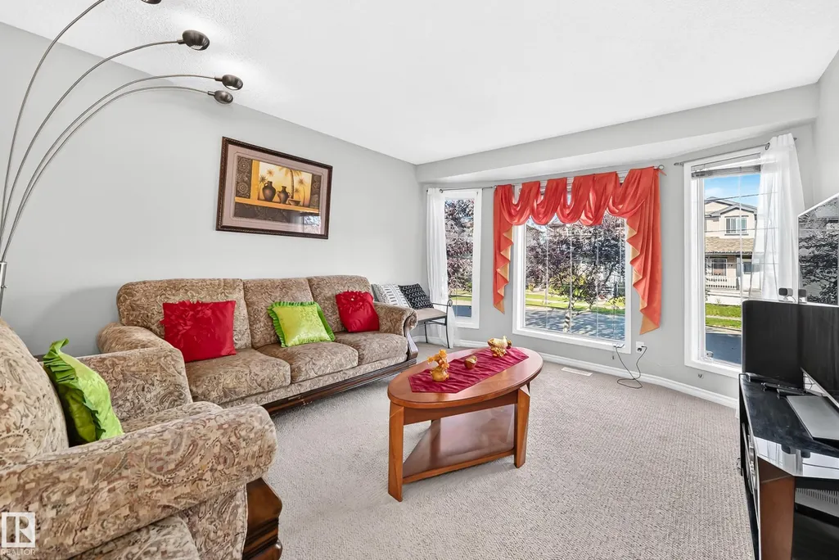

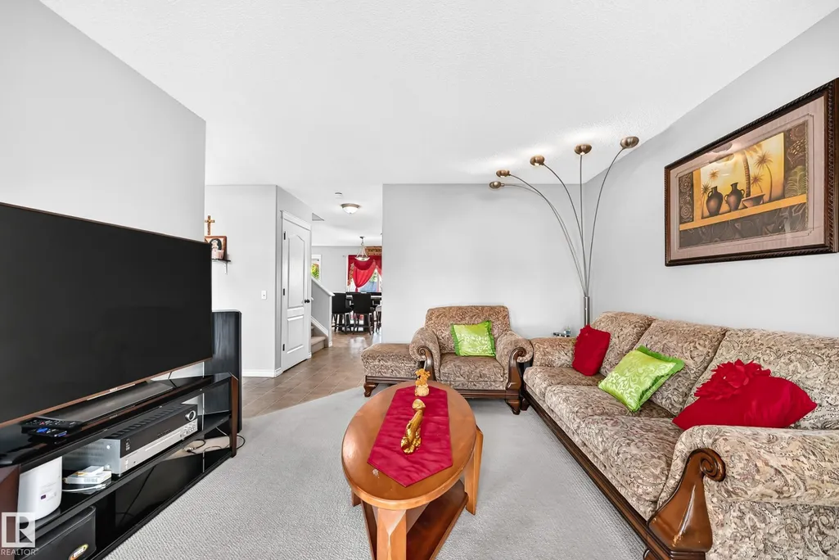
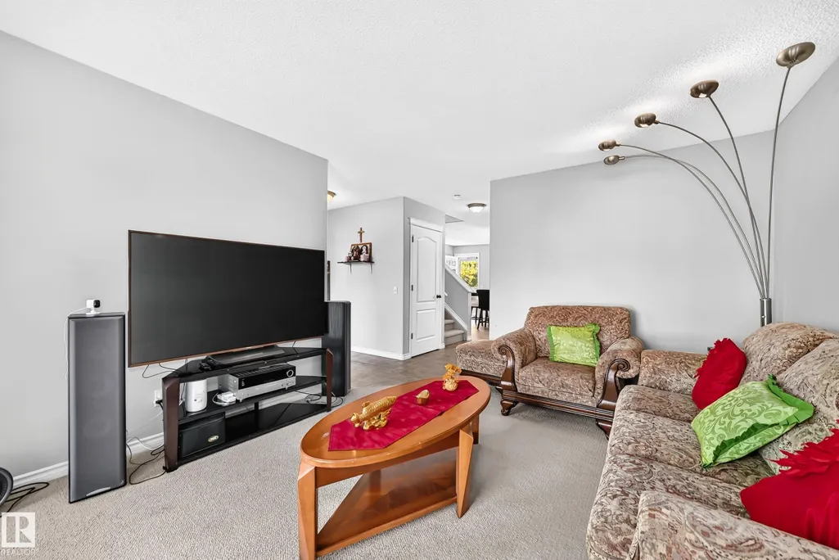




Address
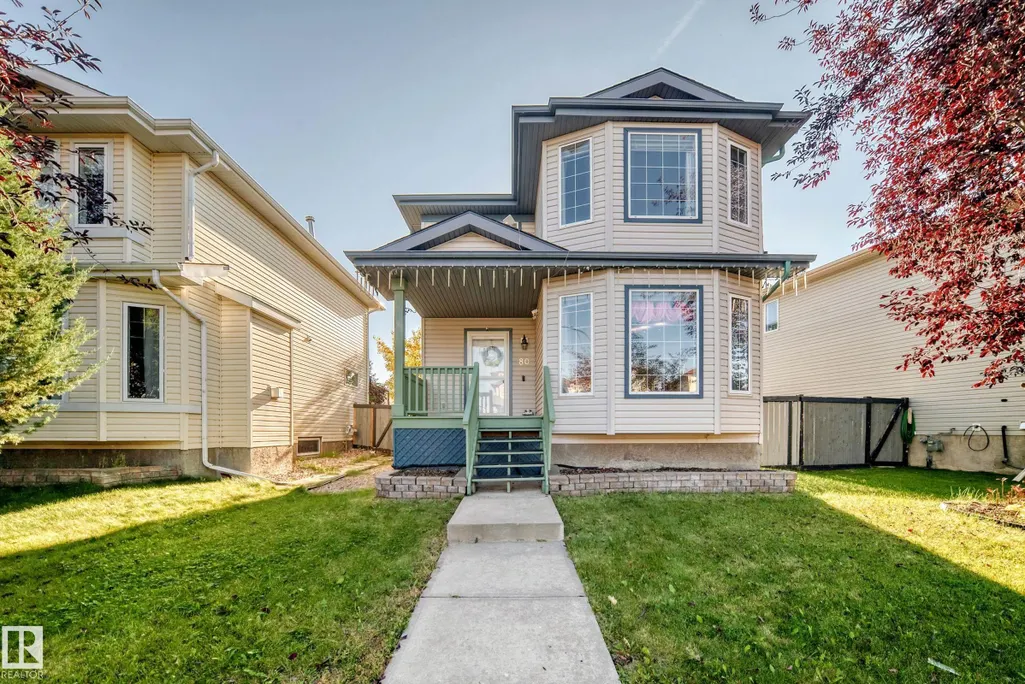
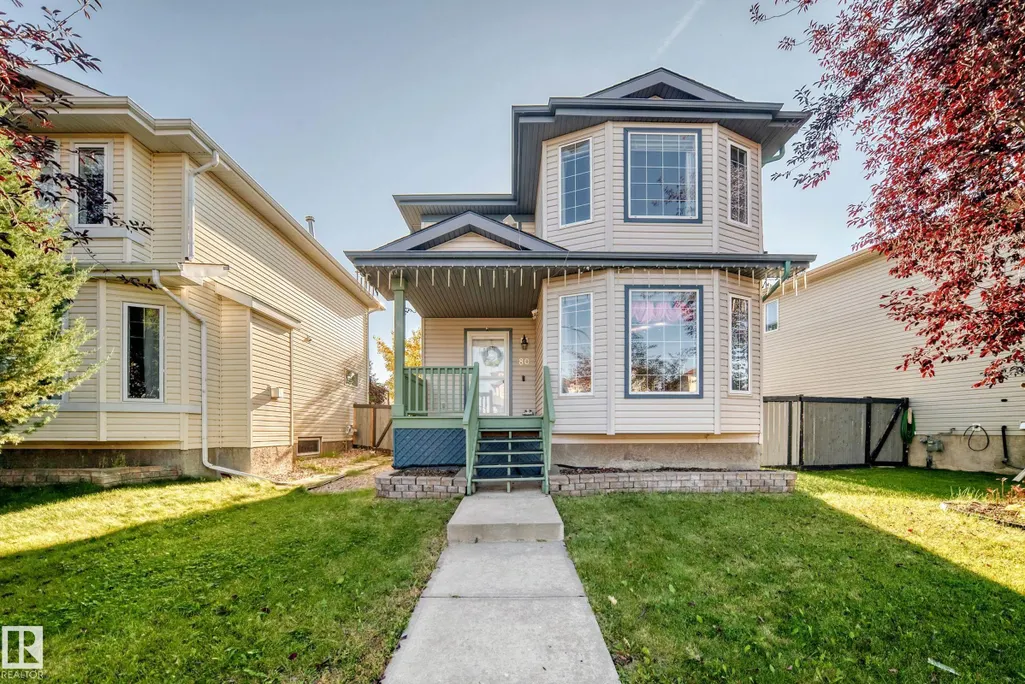
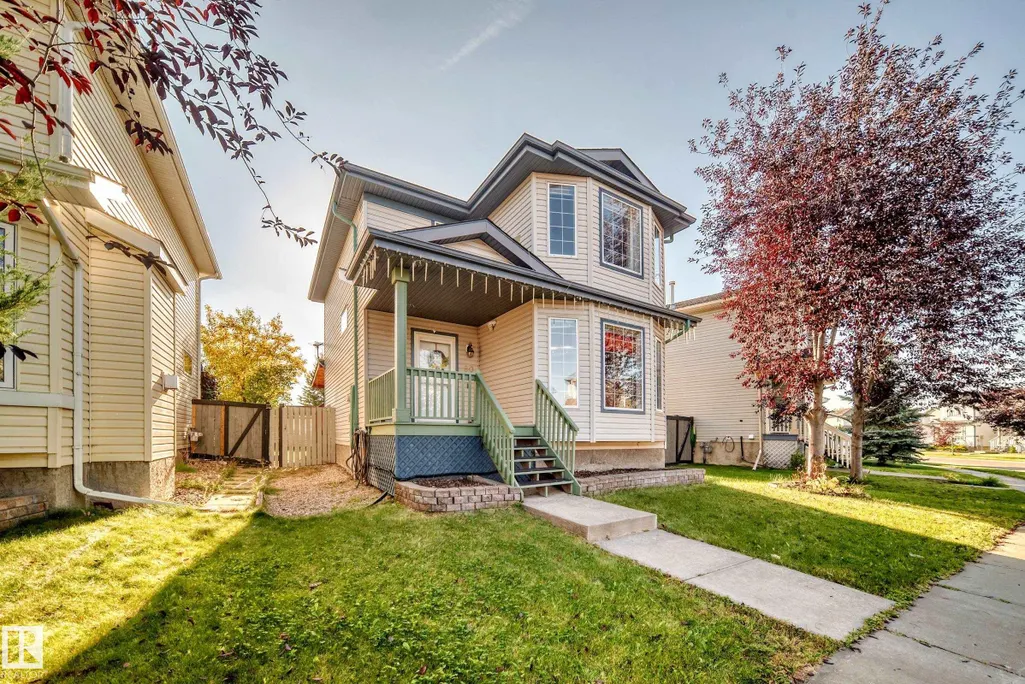
80 Birchmont Dr, Leduc, AB
Price
$ 409,000
Property Attributes
- ID#E4510078
- TypeSingle Family
- Listing Status Active
- CityLeduc
- AreaLeduc
- NeighbourhoodBridgeport
- Postal CodeT9E 8N6
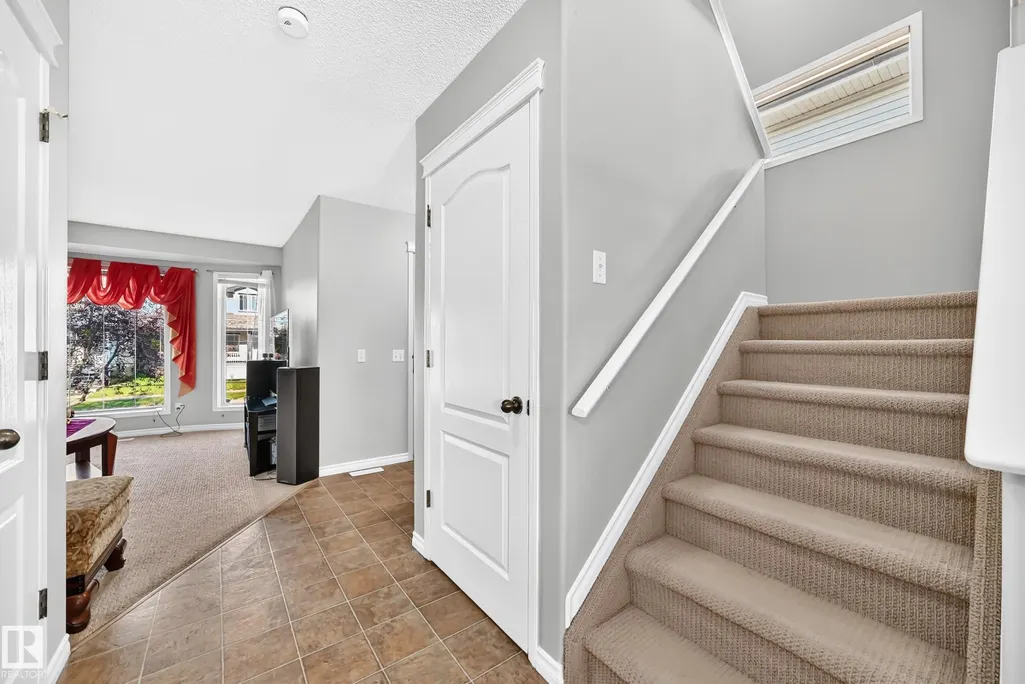
- Style2 Storey
- Year Built2004
- Price$ 409,000
- Bedrooms5
- Full Bathrooms2
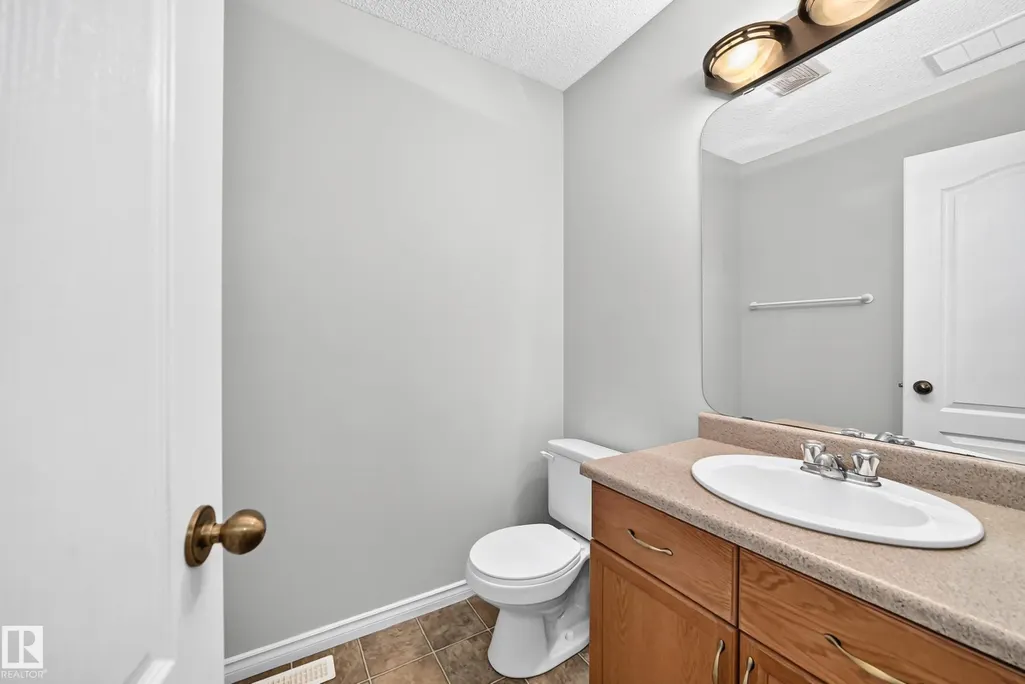
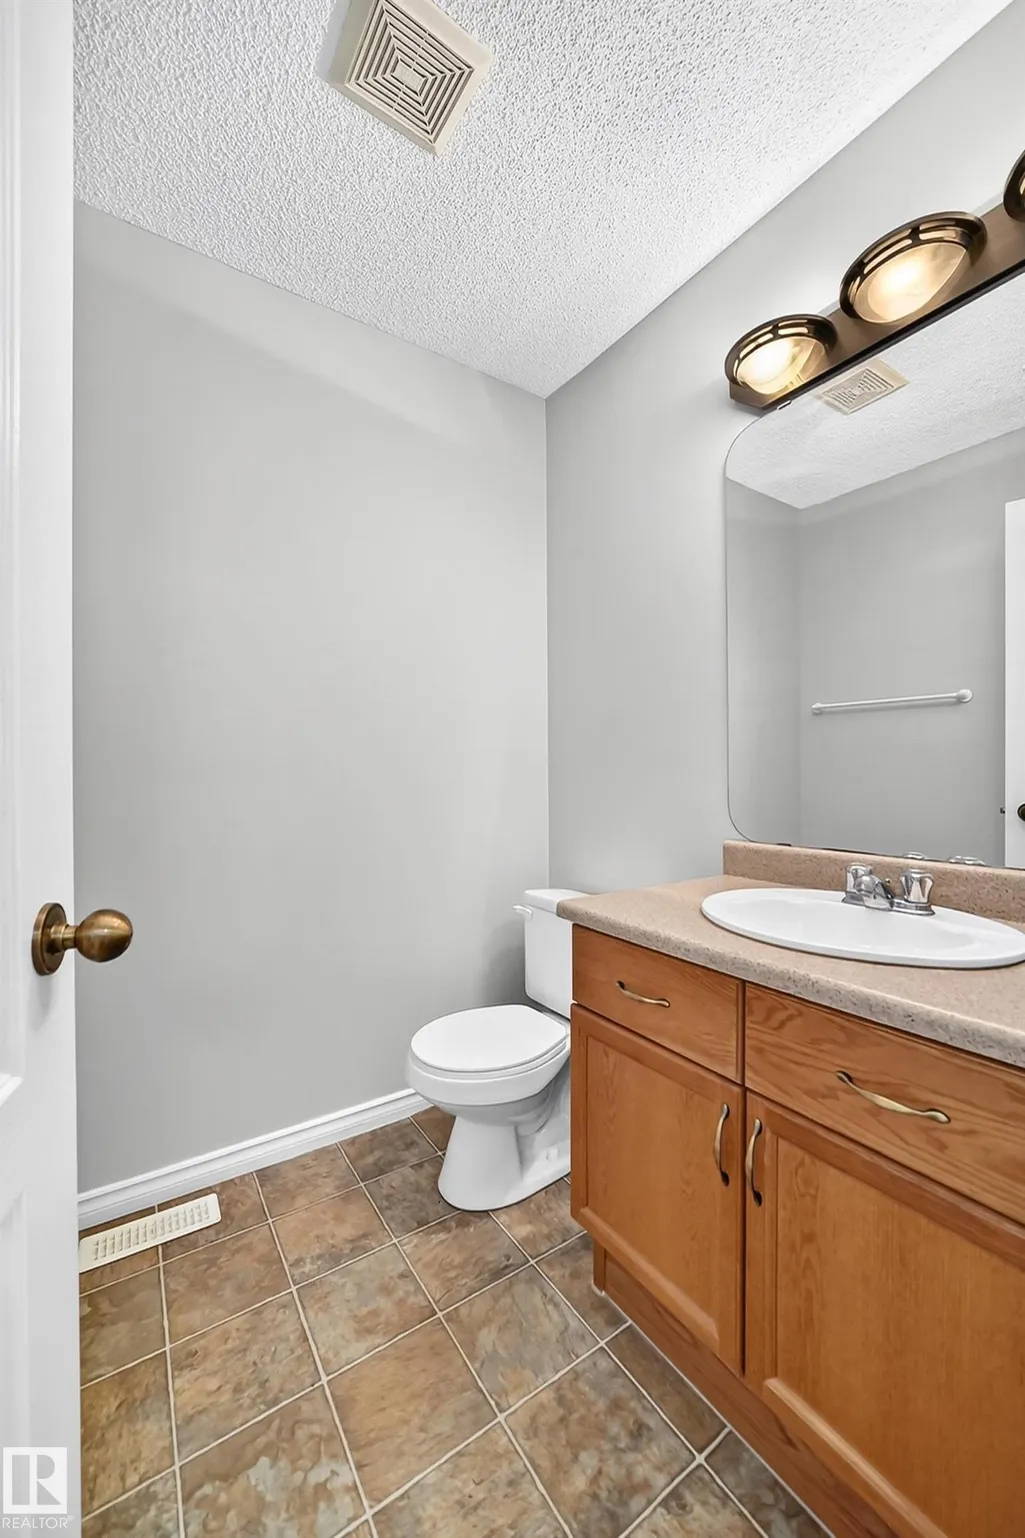
- Half Bathrooms1
- Sqr Footage1385
Data Source:
REALTORS® Association Of Edmonton - RAE
Property Description
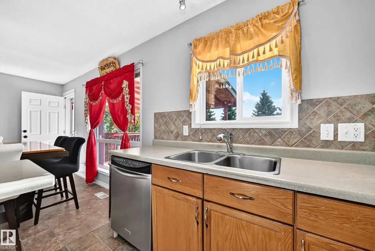
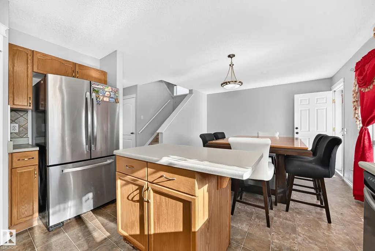
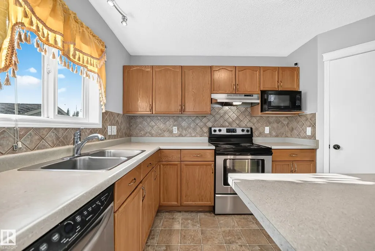
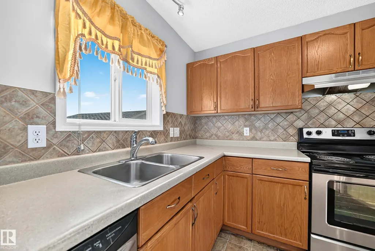
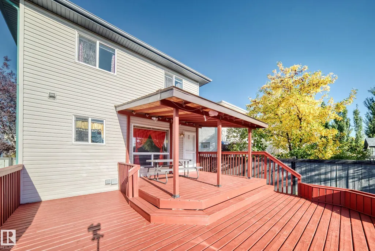
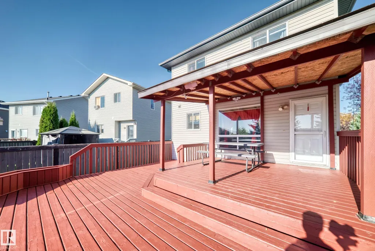
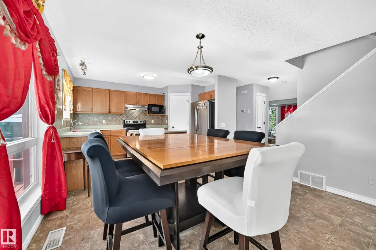
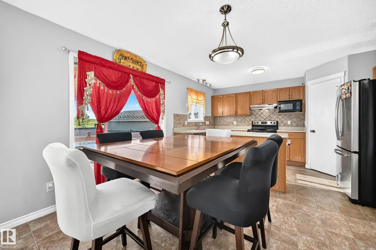
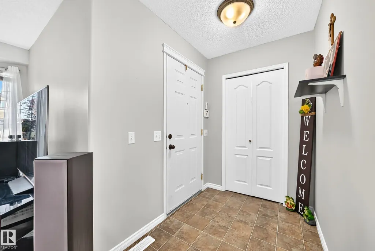
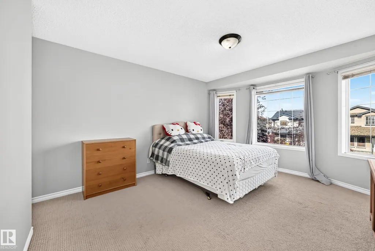
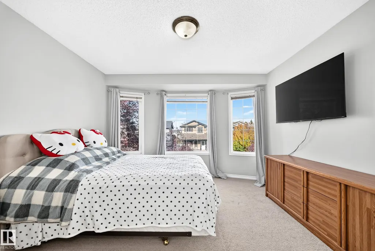
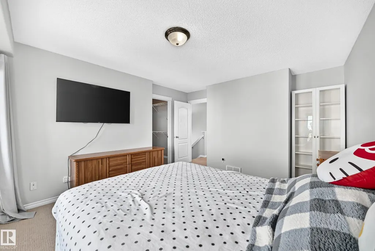
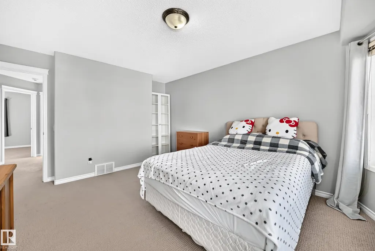
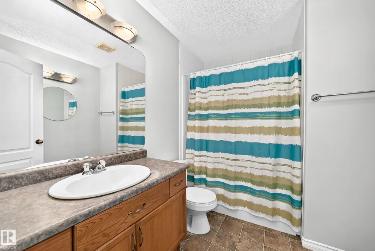
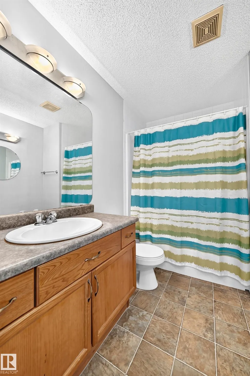
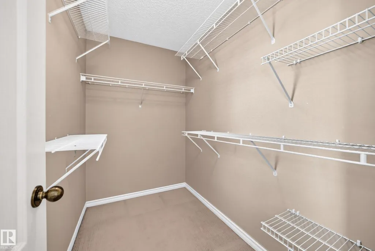
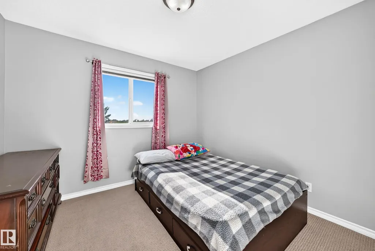
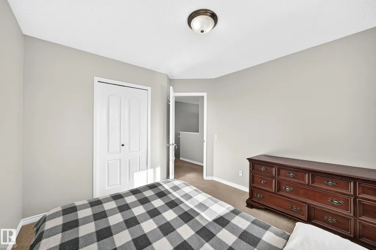
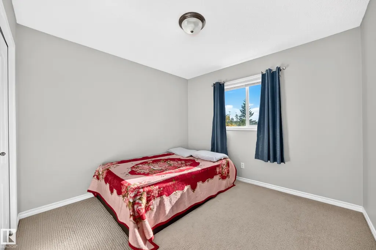
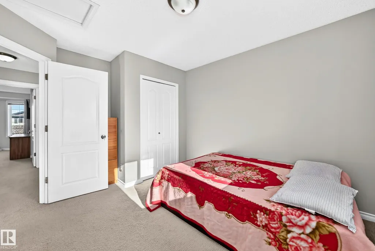
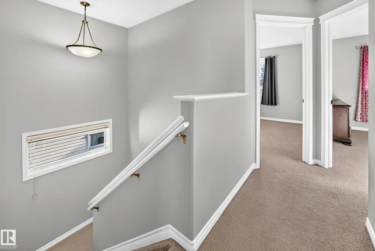
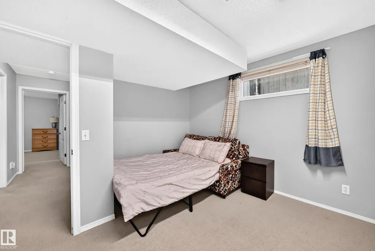
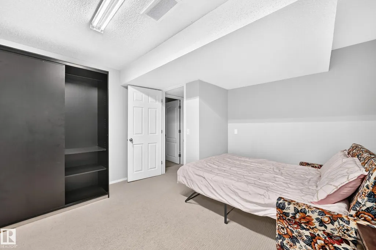
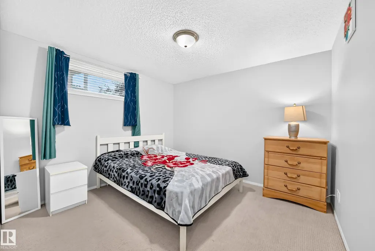
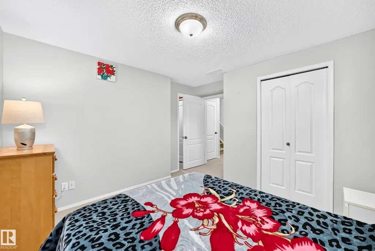
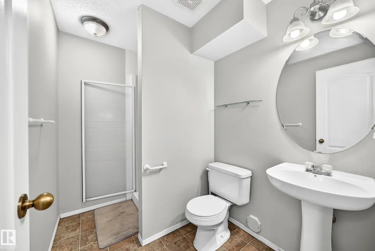
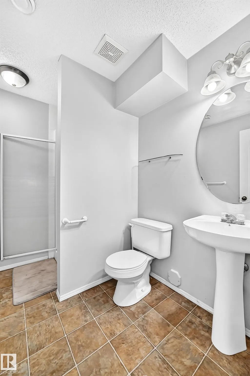
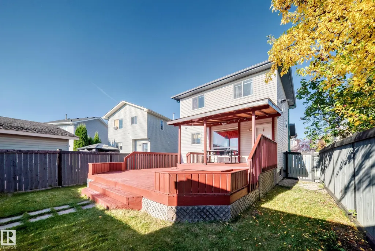
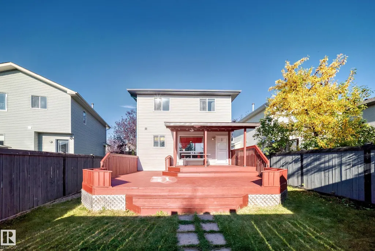
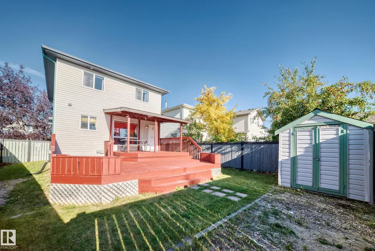
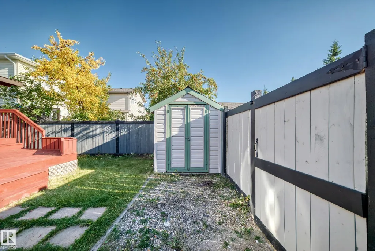
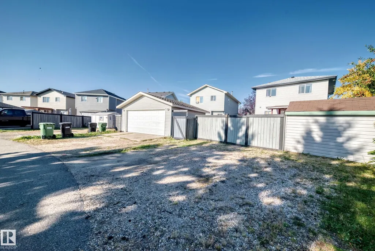
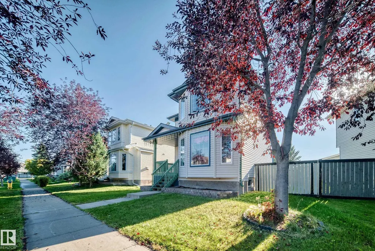
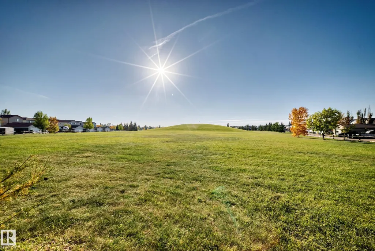
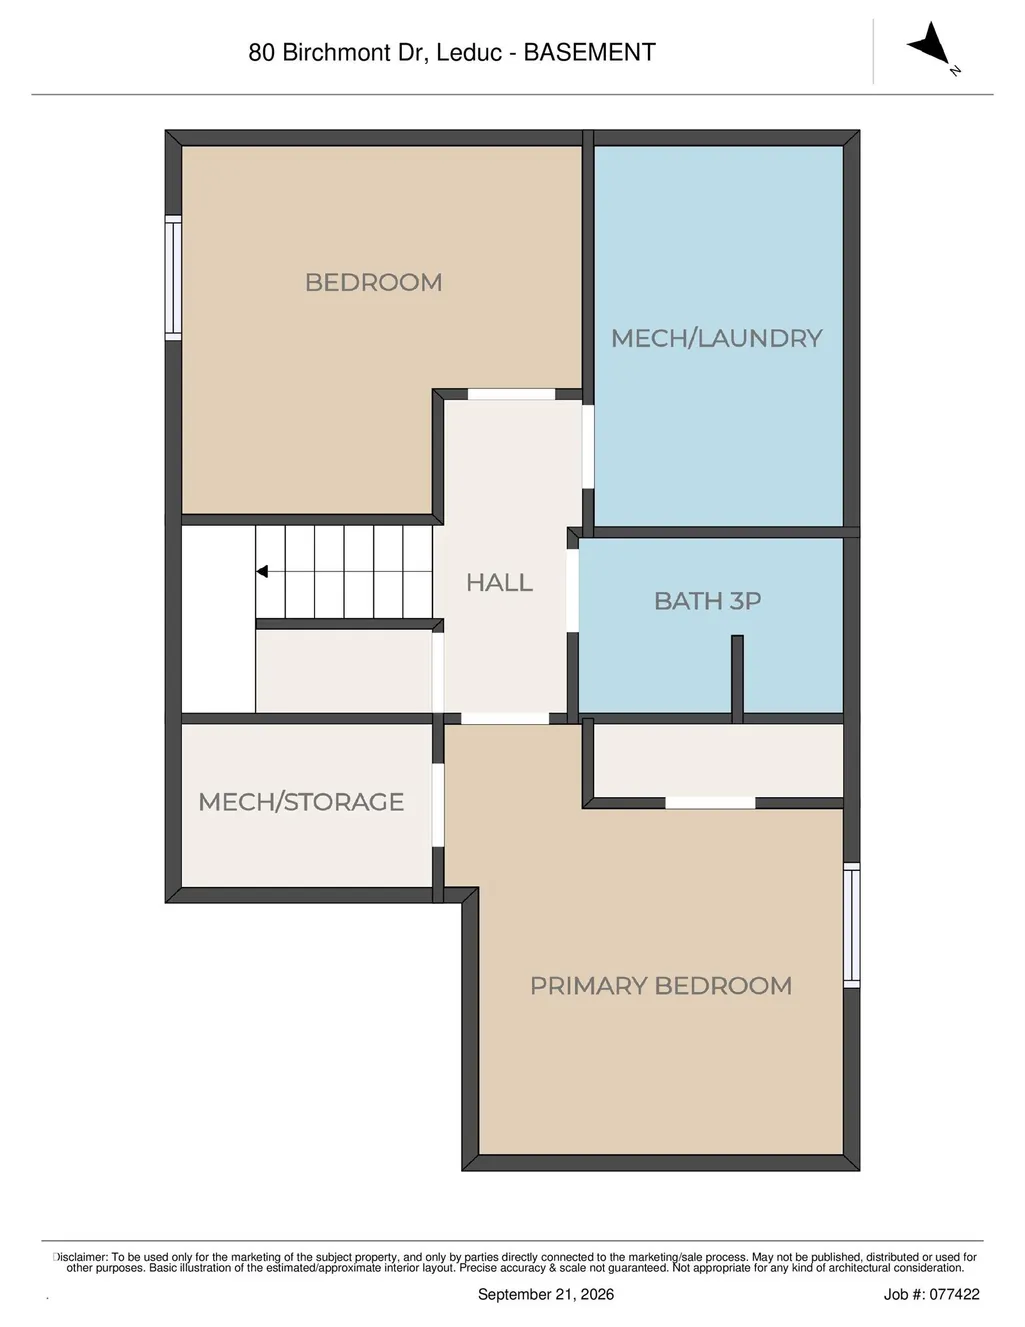
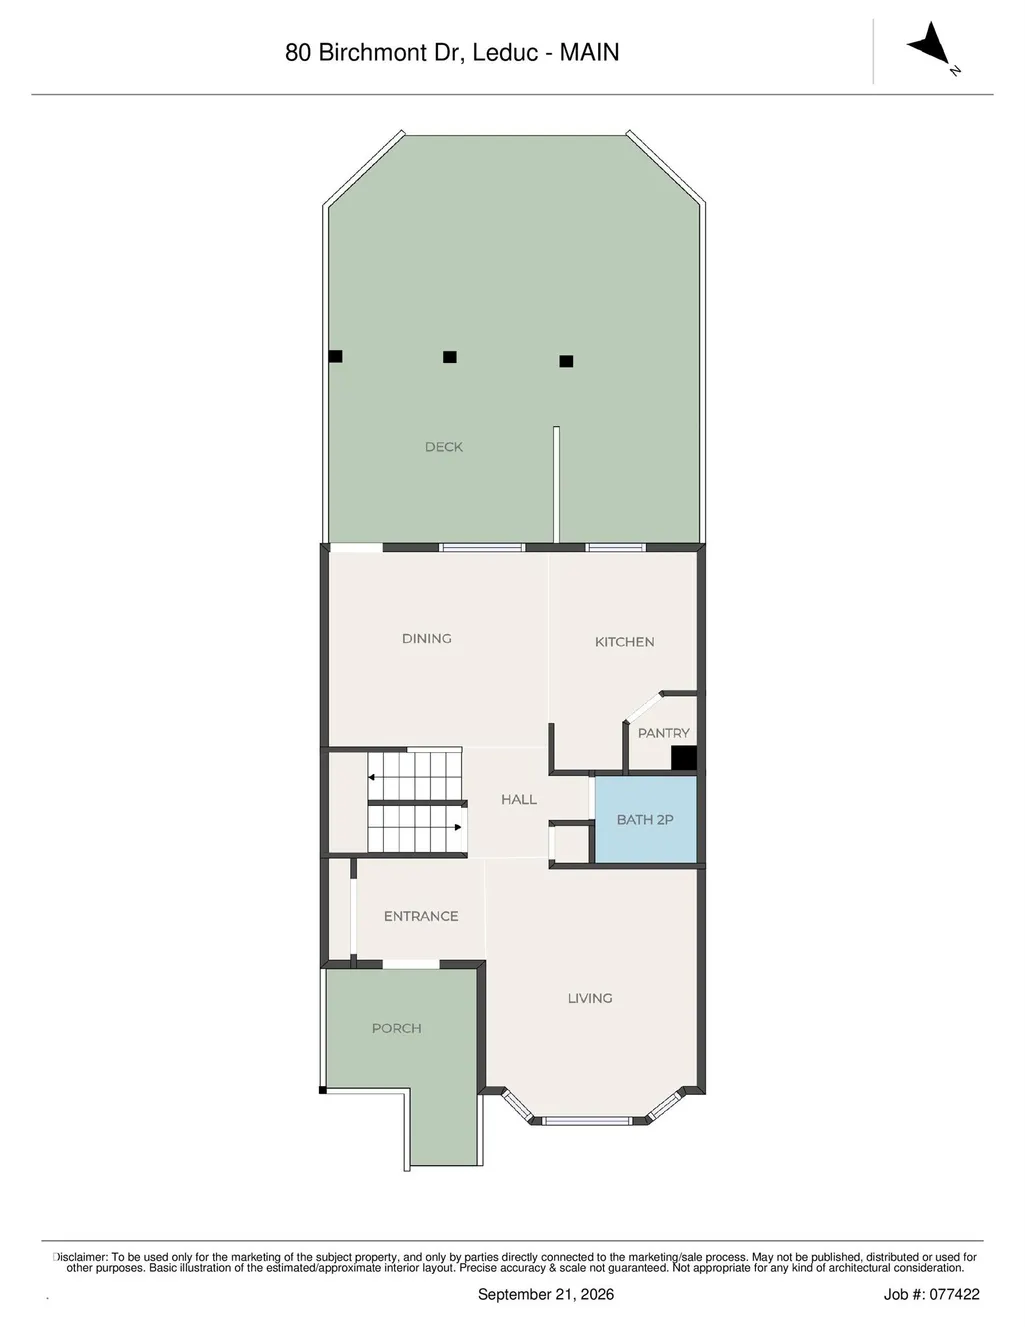
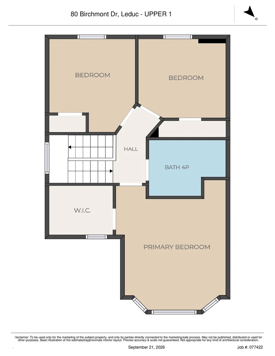
Welcome to this beautiful single-family detached home in the desirable community of Bridgeport! Offering 5 bedrooms and 2.5 bathrooms, this spacious home provides plenty of room for a growing family. The the upper level comes with 3 bedroom and a 4pc bath and the finished basement offers 2 bedrooms and a bathroom. Step outside and enjoy the huge deck, perfect for family gatherings, summer BBQs, and entertaining guests. The roof shingles were newly installed in 2025, providing added peace of mind for the new owners. Conveniently located just steps away from shopping at Leduc Common and only a few minutes drive to Edmonton International Airport. Backing on an alley and to the playground. A wonderful opportunity to own a spacious family home in a great location. Don’t miss the chance to make this home yours!
| Elementary School | High School |
|---|---|
| West Haven Public School Elementary School | Ohpaho Secondary School High School |
General Features
| Living Area | 1385.11 |
|---|---|
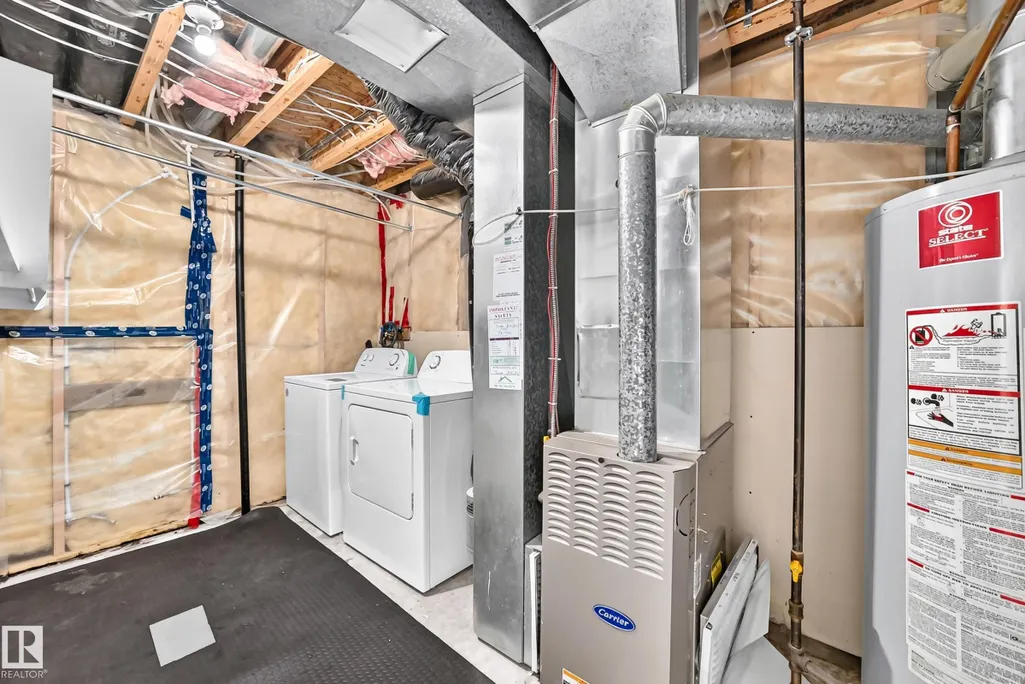
| Heating | Forced Air-1,Natural Gas |
| Roof | Asphalt Shingles |
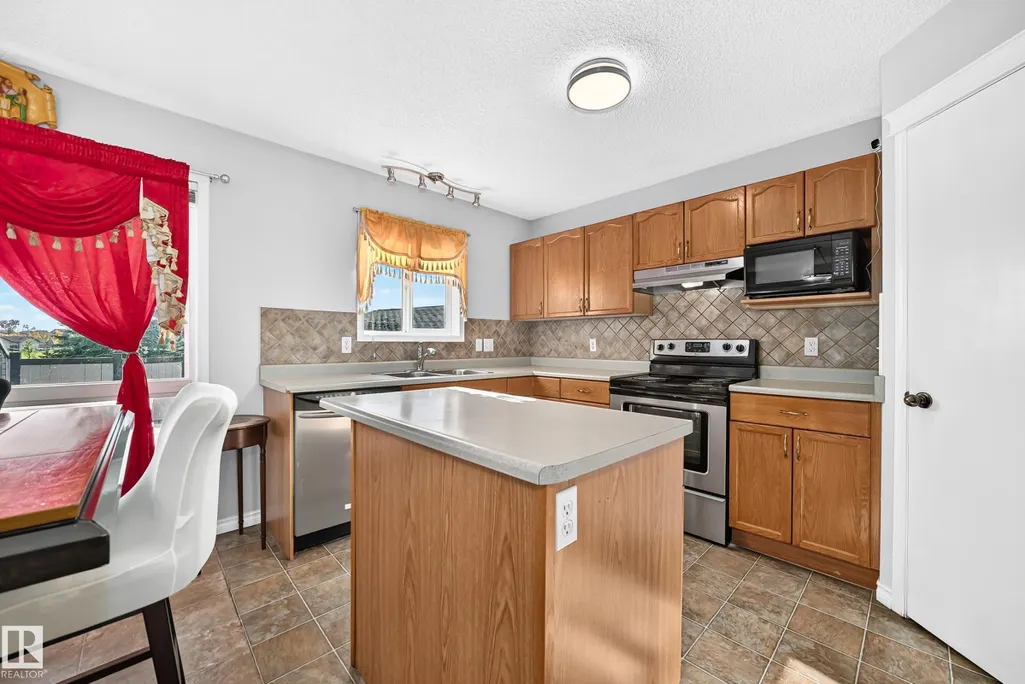
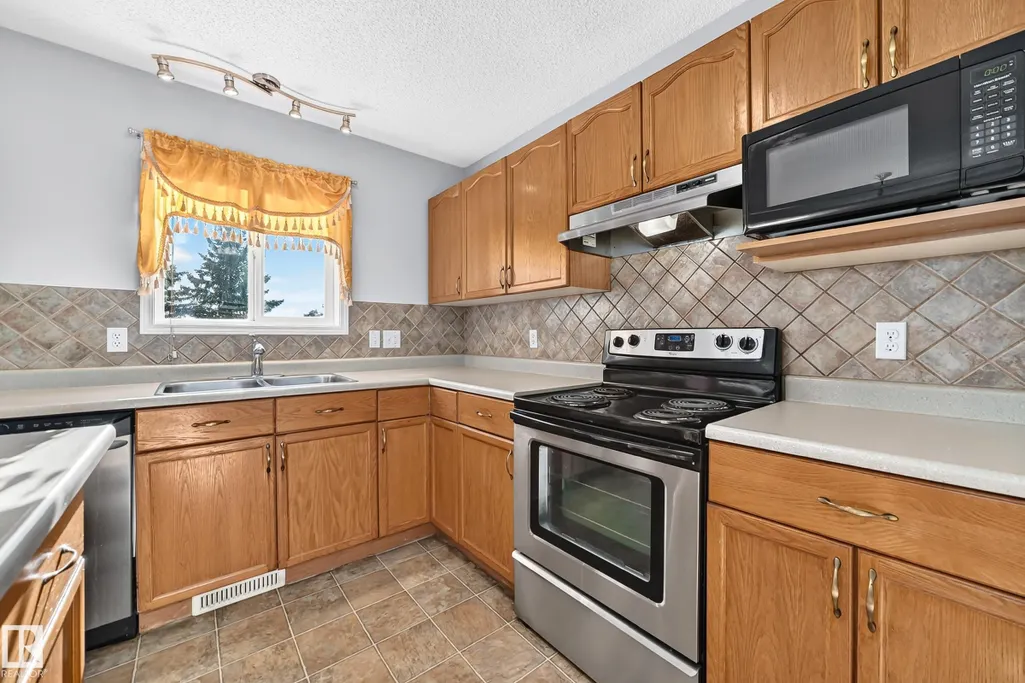
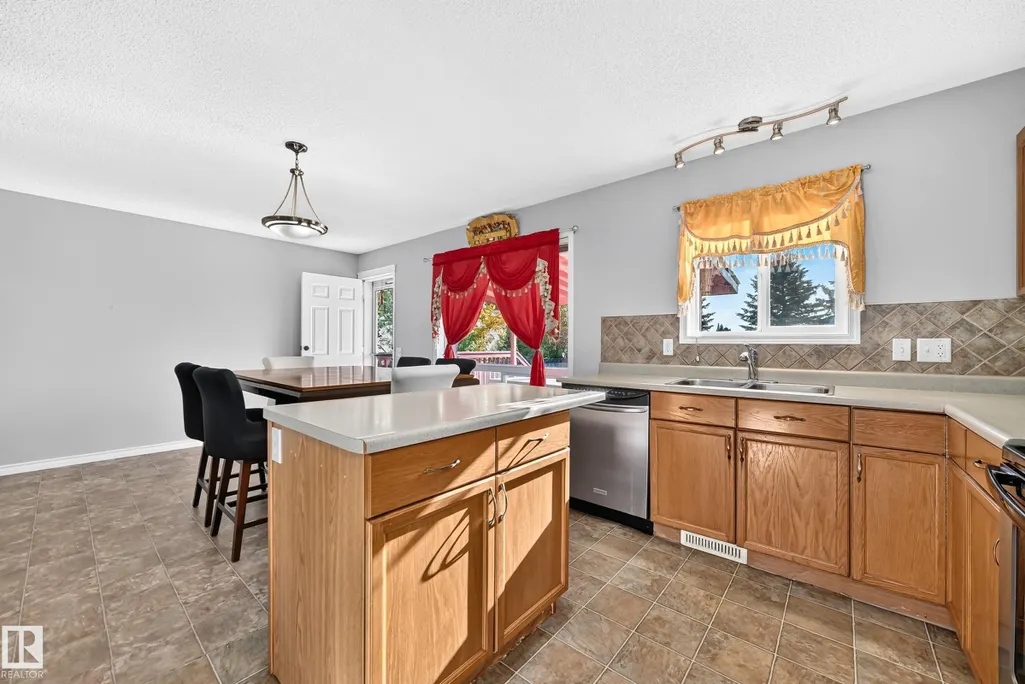
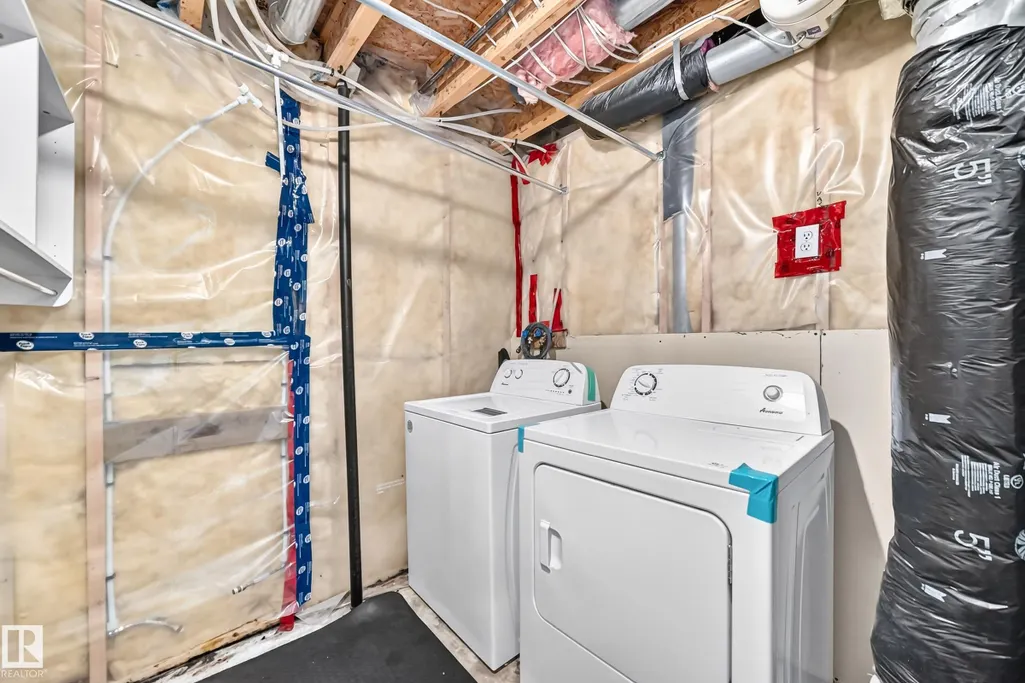
| Appliances | Dishwasher-Built-In,Dryer,Microwave Hood Fan,Refrigerator,Stove-Electric,Washer |
| Zoning | Zone 81 |
| Architectural Style | 2 Storey |
| Construction Materials | Wood,Vinyl |
| Year Built | 2004 |
| Levels | 2 |
| Property Subtype | Detached Single Family |
| Ownership | Private |
| Parcel Number | 0030070916 |
| Community Features | On Street Parking,Deck,No Animal Home,No Smoking Home |
| Property Type | Residential |
| Facing Direction | Northeast |
| Garage Y/N | false |
| Full Baths | 2 |
| Status | Active |
| High School | Ohpaho Secondary School |
| City | Leduc |
| MLS Area | Bridgeport |
| Elementary School | West Haven Public School |
| Living Area Units | Square Feet |
| Standard Status | Active |
| Lot Shape | Rectangular |
| Restrictions | None Known |
| Primary Property Type | Single Family |
| Separate Entrance | false |
| Legal Block | 5 |
| Title to Land | Fee Simple |
Interior Features
| Basement | Full,Finished |
|---|---|
| Flooring | Carpet,Linoleum |
| Kitchen Level | Main |
| Heating Y/N | true |
| Half Baths | 1 |
| Total Bedrooms | 5 |
| Below Grade Finished Area | 44.19 |
| Grade Level Entry Y/N | No |
| Living Room Level | Main |
| Room Type | LivingRoom,DiningRoom,Kitchen,MasterBedroom,Bedroom2,Bedroom3,Bedroom4,OtherRoom1 |
| Below Grade Finished Area Unit Type | Square Meters |
| Dining Room Dimensions | 12.9x11.2 |
| Kitchen Dimensions | 11.2x8.6 |
| Living Room Dimensions | 14.7x12.0 |
| Bedroom 4 Dimensions | 10.8x10.3 |
| Bedroom 3 Dimensions | 10.2x10.0 |
| Bedroom 2 Dimensions | 10.7x10.4 |
| Dining Room Level | Main |
| RoomMasterBedroomDimensions | 12.0x13.9 |
Exterior Features
| Exterior Amenities | Airport Nearby,Fenced,Golf Nearby,Park/Reserve,Playground Nearby,Schools |
|---|---|
| Parking Features | 2 Outdoor Stalls,RV Parking |
| Lot Size Area | 359.16 |
| Foundation Details | Concrete Perimeter |
Amenities
- Views
- New Construction
- Adult 55+
- Lease To Own
- No Strata Fees
- Furnished
- Primary On Main
- Air Conditioning
- Seller Finance
- Green
- Fixer Upper
- Horse
- Golf
- Fireplace
- Deck
- Garage
- Basement
- Pool
Property vs Single Family Average in T9E 8N6
Statistics provided by Inside Real Estate
Price
Year Built
