
Just Listed









Address
6645 Crawford Ld Sw, Edmonton, AB
Price
$ 949,000
Property Attributes
- ID#E4510308
- TypeSingle Family
- Listing Status Active
- CityEdmonton
- AreaEdmonton
- NeighbourhoodChappelle Area
- Postal CodeT6W 4L5
- StyleBungalow
- Year Built2026
- Price$ 949,000
- Bedrooms4
- Full Bathrooms2
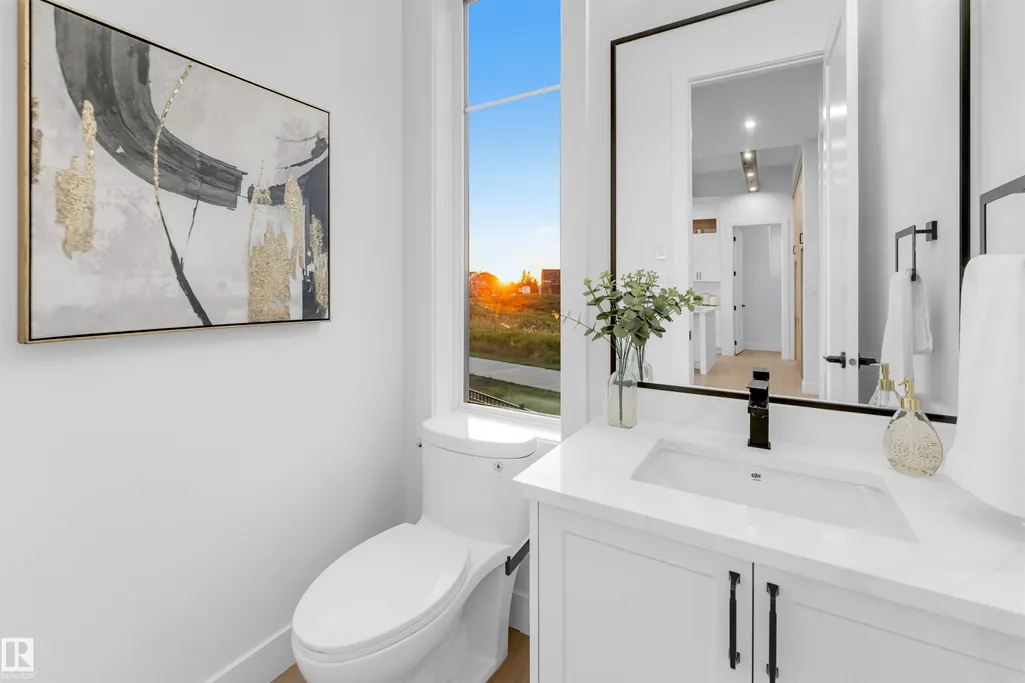
- Half Bathrooms1
- Sqr Footage1749
Data Source:
REALTORS® Association Of Edmonton - RAE
Property Description
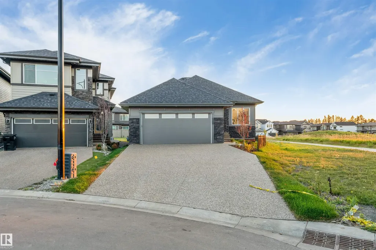
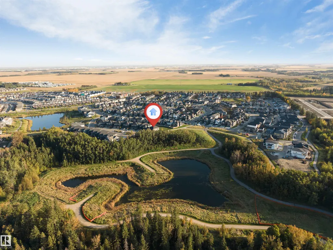
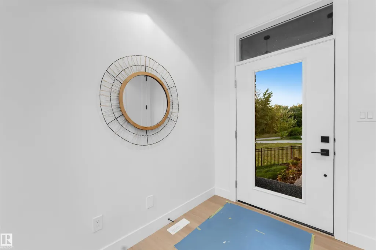
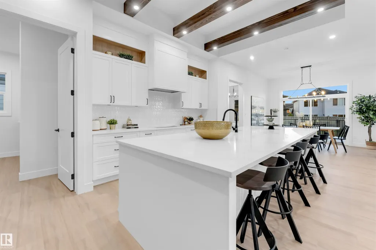
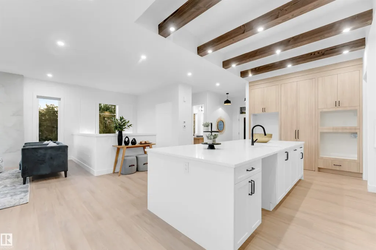
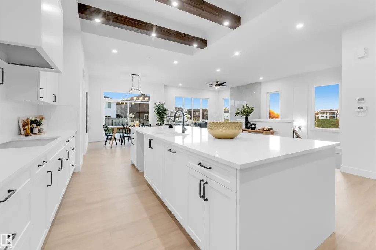
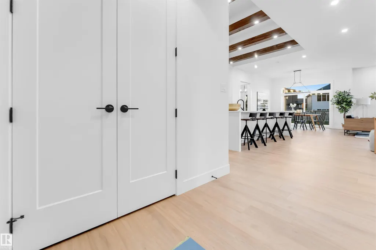
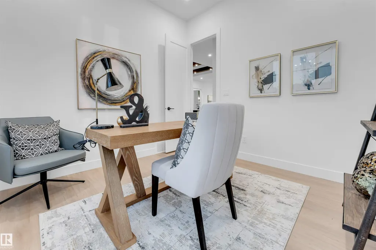
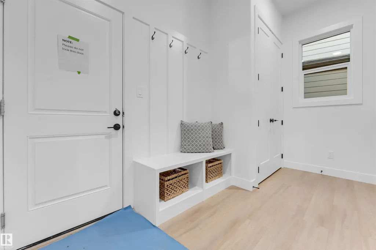
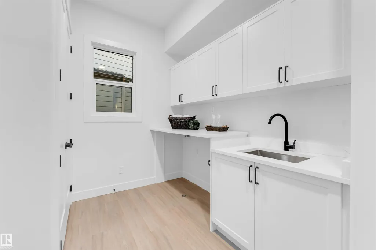
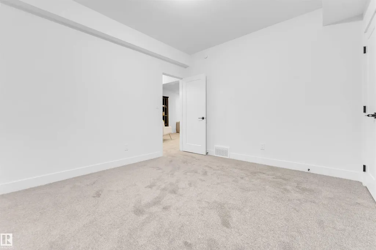
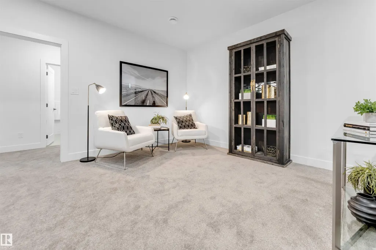
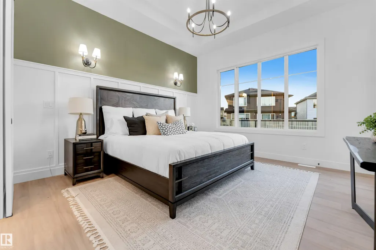
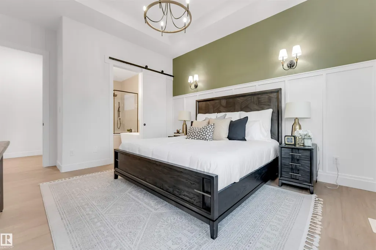
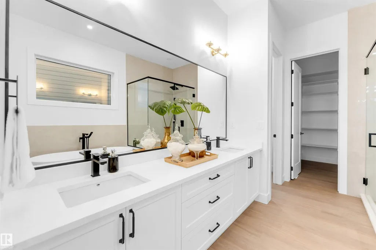
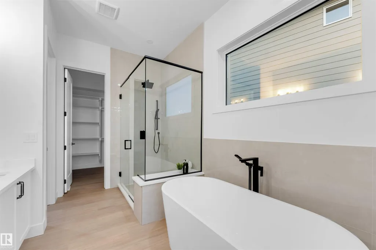
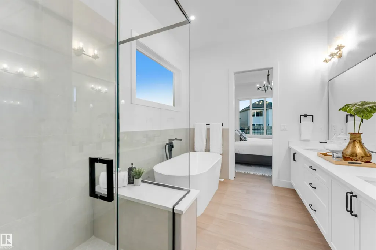
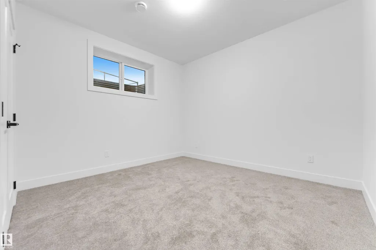
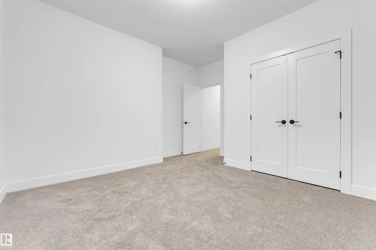
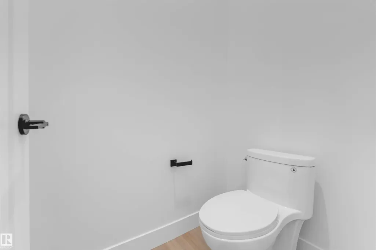
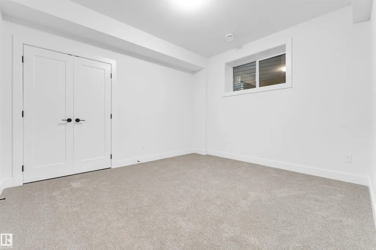
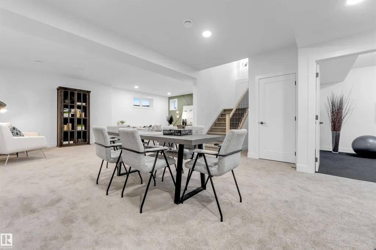
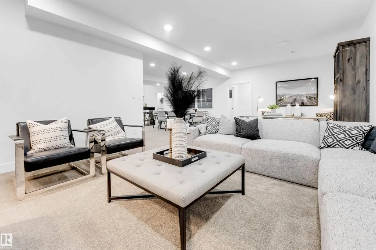
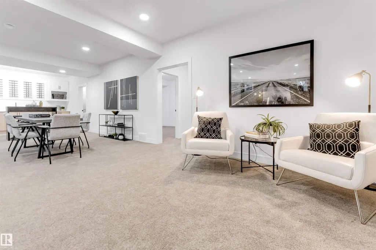
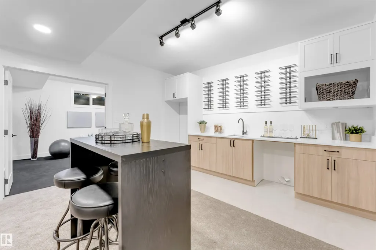
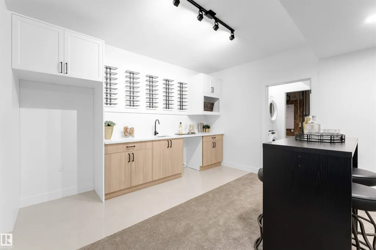
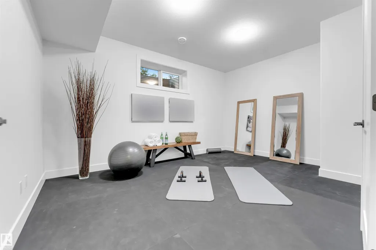
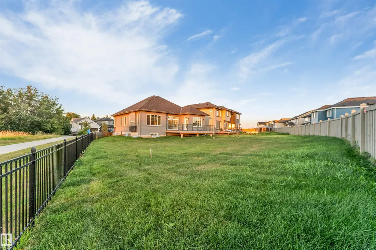
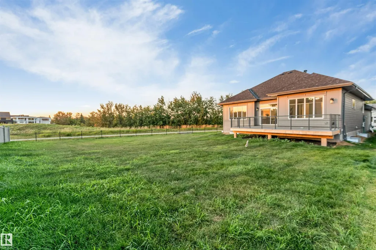
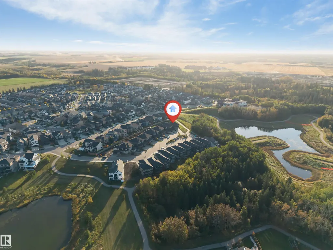
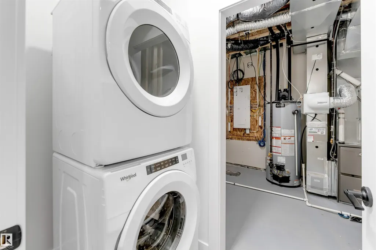
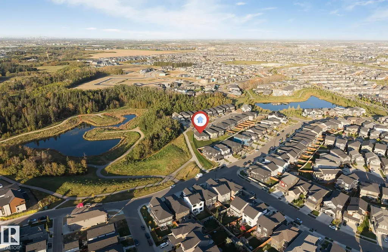
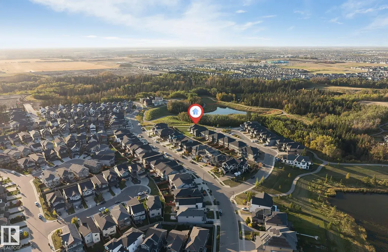
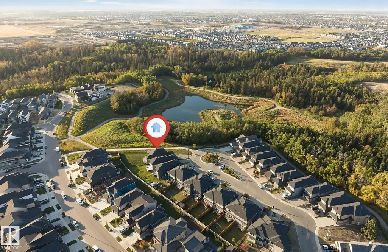
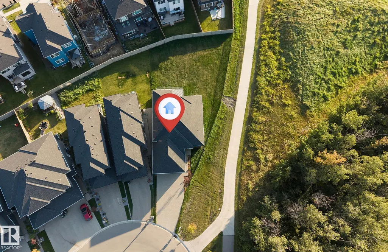
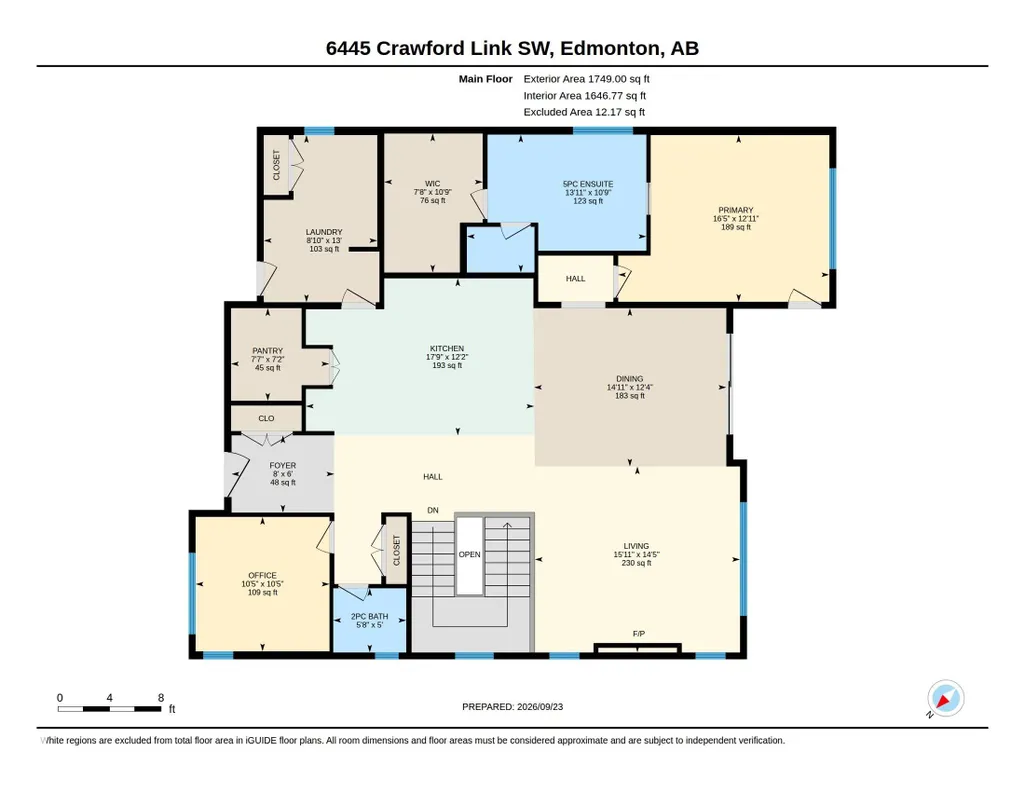
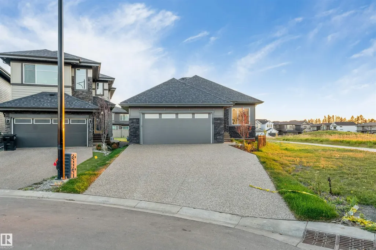
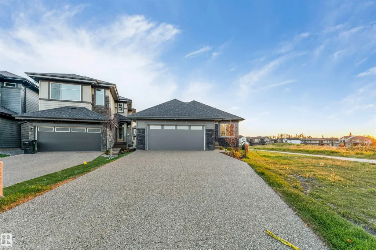
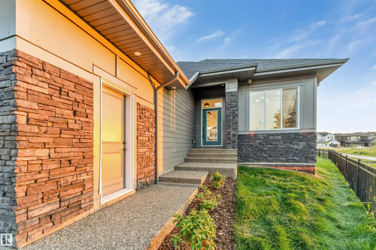
**ENVIRONMENTAL RESERVE VIEWS**OVERSIZED LOT**FULLY FINISHED BASEMENT WITH BAR**LUXURY PRIMARY SUITE**OVERSIZED DOUBLE ATTACHED GARAGE** Brand-new 2026 bungalow in Chappelle offering 1,749 sq ft of thoughtfully designed living space on an oversized 953.9 m² lot. The spacious primary suite overlooks the stunning walking path and environmental reserve, with direct deck access and a luxurious ensuite featuring dual sinks, a freestanding tub, separate custom-tiled shower and walk-in closet. The main level features a bright open-concept layout, 10-ft ceilings, luxury vinyl plank flooring, gas fireplace and a well-appointed kitchen. The fully finished basement adds three bedrooms, recreation space, a bar and a 3-piece bathroom. Hardie board and stone exterior, HRV system, natural gas BBQ hookup, exposed aggregate driveway and oversized double attached garage complete this exceptional home.
General Features
| Living Area | 1749.04 |
|---|---|
| Heating | Forced Air-1,Natural Gas |
| Roof | Asphalt Shingles |
| Appliances | Builder Appliance Credit |
| Zoning | Zone 55 |
| Architectural Style | Bungalow |
| Construction Materials | Wood,Stone,Hardie Board Siding |
| Year Built | 2026 |
| Levels | 2 |
| Property Subtype | Detached Single Family |
| Ownership | Private |
| Parcel Number | 0039270681 |
| Community Features | Bar,Ceiling 10 ft.,Ceiling 9 ft.,Closet Organizers,Deck,Hot Water Natural Gas,No Animal Home,No Smoking Home,Vaulted Ceiling,Vinyl Windows,HRV System,Natural Gas BBQ Hookup,Natural Gas Stove Hookup |
| Property Type | Residential |
| Facing Direction | Northeast |
| Garage Y/N | true |
| Full Baths | 2 |
| Status | Active |
| City | Edmonton |
| MLS Area | Chappelle Area |
| Living Area Units | Square Feet |
| Standard Status | Active |
| Lot Shape | Irregular |
| Restrictions | None Known |
| Primary Property Type | Single Family |
| Separate Entrance | false |
| Legal Block | 33 |
| Title to Land | Fee Simple |
Interior Features
| Interior Amenities | ensuite bathroom |
|---|---|
| Basement | Full,Finished |
| Flooring | Ceramic Tile,Vinyl Plank |
| Fireplace Features | Tile Surround |
| Kitchen Level | Main |
| Heating Y/N | true |
| Fireplace Y/N | true |
| Half Baths | 1 |
| Total Bedrooms | 4 |
| Grade Level Entry Y/N | No |
| Living Room Level | Main |
| Room Type | LivingRoom,DiningRoom,Kitchen |
| Dining Room Level | Main |
Exterior Features
| Exterior Amenities | Airport Nearby,Environmental Reserve,Golf Nearby,No Back Lane,No Through Road,Park/Reserve,Picnic Area,Playground Nearby,Private Setting,Public Transportation,Schools,Shopping Nearby,Stream/Pond,Partially Fenced |
|---|---|
| Parking Features | Double Garage Attached,Over Sized |
| Lot Size Area | 953.9 |
| Foundation Details | Concrete Perimeter |
Amenities
- Views
- New Construction
- Adult 55+
- Lease To Own
- No Strata Fees
- Furnished
- Primary On Main
- Air Conditioning
- Seller Finance
- Green
- Fixer Upper
- Horse
- Golf
- Fireplace
- Deck
- Garage
- Basement
- Pool
Property vs Single Family Average in T6W 4L5
Statistics provided by Inside Real Estate
Price
Year Built
In The Neighbourhood
Just Listed
Edmonton
$ 569,900
- Type
- Single Family
 Listed by Michael D Melnychuk of Century 21 All Stars Realty Ltd
Just Listed
Edmonton
$ 489,000
- Type
- Single Family
Listed by Bradley Williamson of MaxWell Progressive
Just Listed
Edmonton
$ 629,900
- Type
- Single Family
Listed by Michael D Melnychuk of Century 21 All Stars Realty Ltd