
Address
5012 58 Av, Viking, AB
Price
$ 190,000
Property Attributes
- ID#E4492766
- TypeSingle Family
- Listing Status Active
- CityViking
- AreaBeaver
- NeighbourhoodViking
- Postal CodeT0B 4N0
- StyleBungalow
- Year Built1971
- Price$ 190,000
- Bedrooms3
- Full Bathrooms2
- Half Bathrooms0
- Sqr Footage1002
Data Source:
REALTORS® Association Of Edmonton - RAE
Property Description
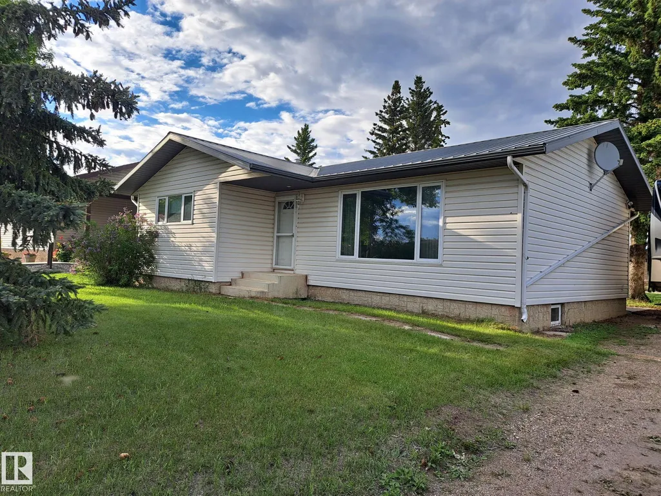
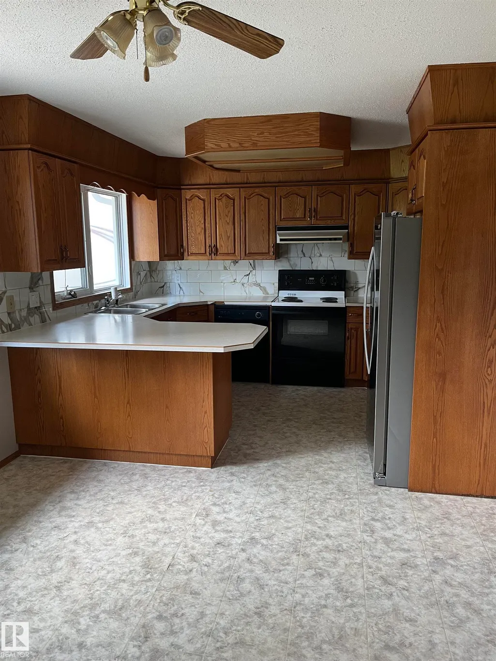
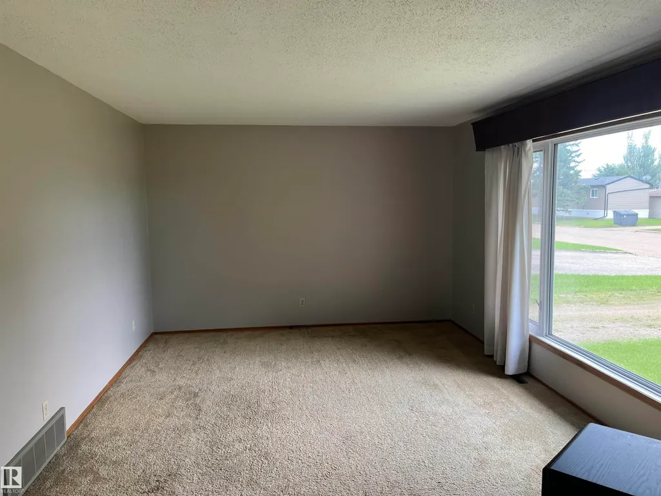
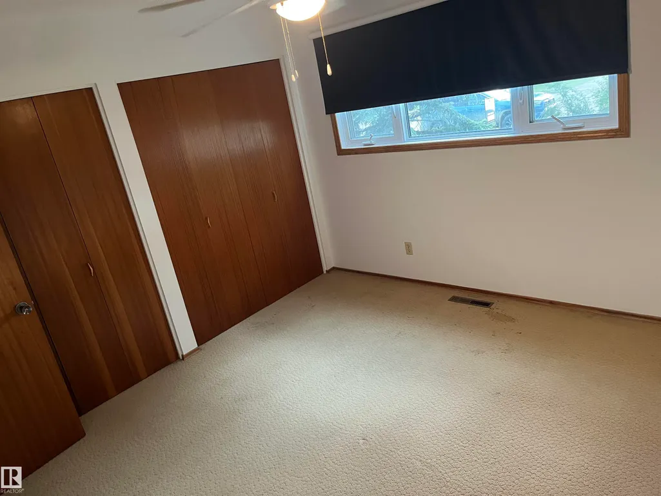
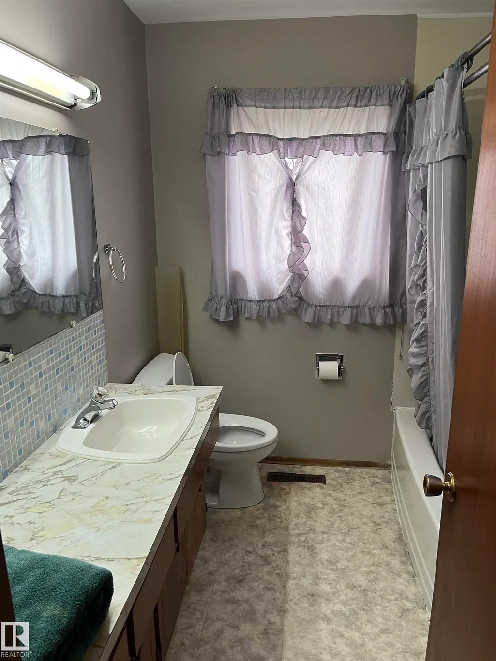
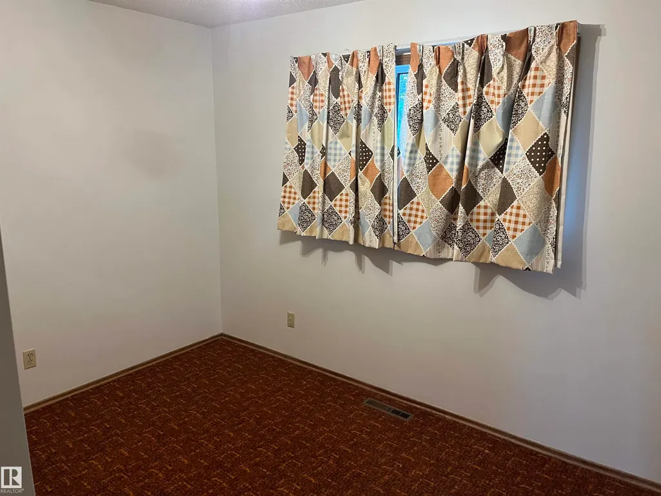
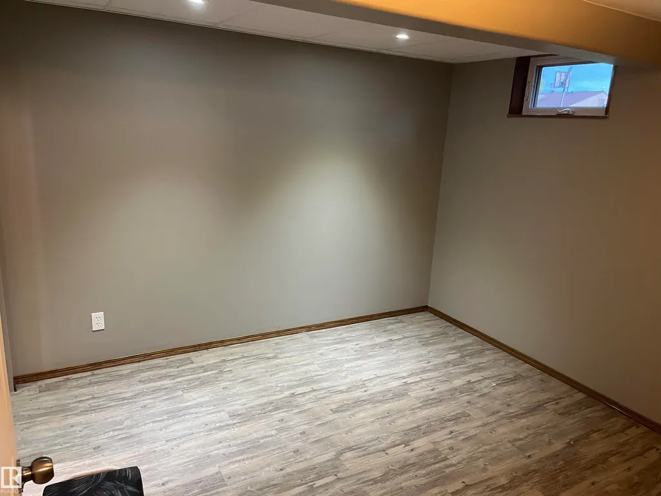
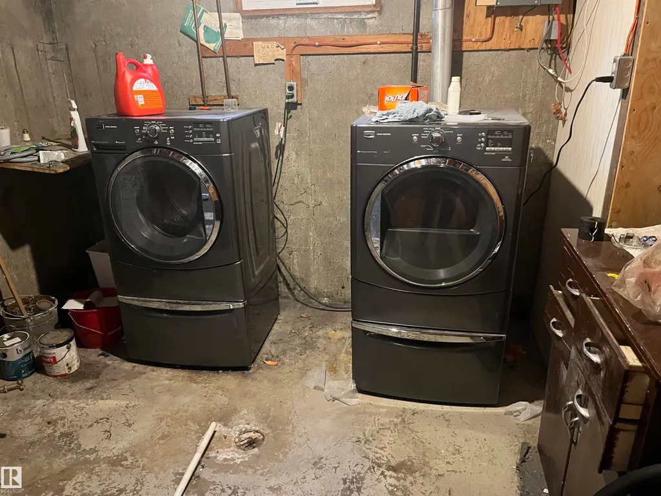
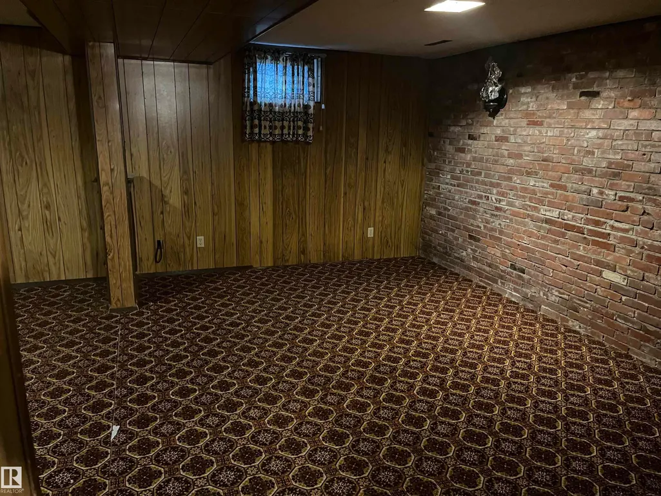
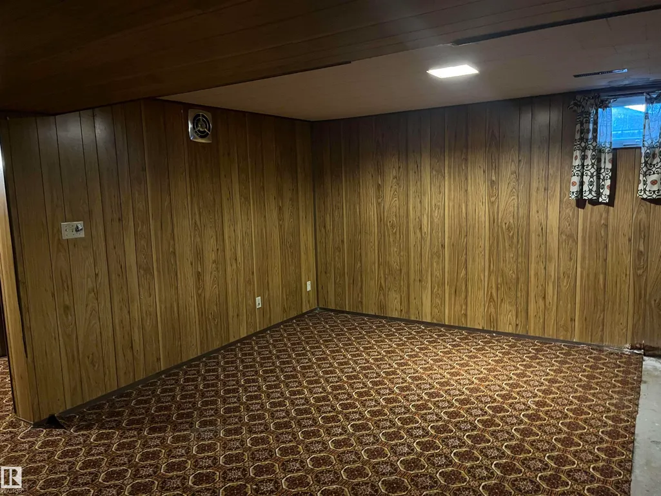
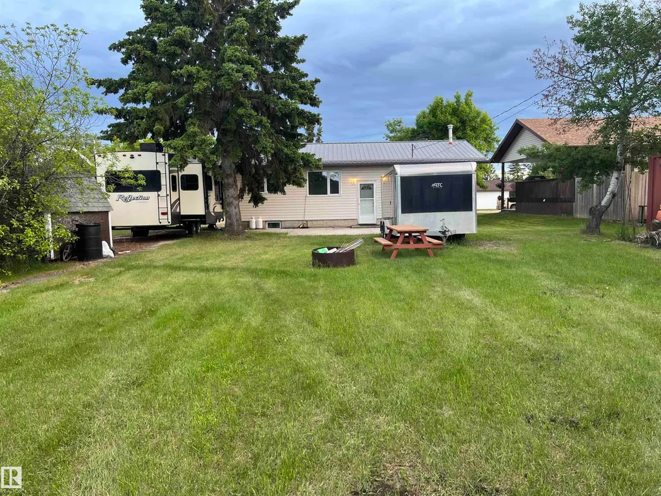
Affordable 2+ 1 bedroom plus office, 2 bathroom bungalow close to hospital, extendicare and school in the rural community of Viking. This home has 2 bedrooms, kitchen, living room and 4 piece bathroom on the main floor and 1 bedroom, an office, rumpus room and 3 piece bath in the basement. Recent upgrades include windows upstairs and down, siding, tin roof, new sump pump, hot water tank (5yrs) and furnace (10 yrs). The large 69 x 137.5 ft lot has plenty of room to build a garage with back lane access. This would be a great home for seniors, or families just starting out with room to grow.
| Elementary School | Middle School | High School |
|---|---|---|
| 1 Block Elementary School | 1 Block Middle School | 1 Block High School |
General Features
| Living Area | 1002.02 |
|---|---|
| Heating | Forced Air-1,Natural Gas |
| Roof | Metal |
| Appliances | Dryer,Refrigerator,Stove-Electric,Washer |
| Zoning | Zone 80 |
| Architectural Style | Bungalow |
| Construction Materials | Wood,Vinyl |
| Year Built | 1971 |
| Levels | 2 |
| Property Subtype | Detached Single Family |
| Ownership | Private |
| Parcel Number | 0019285791 |
| Community Features | Vinyl Windows,See Remarks |
| Property Type | Residential |
| Facing Direction | South |
| Garage Y/N | false |
| Full Baths | 2 |
| Status | Active |
| High School | 1 Block |
| City | Viking |
| MLS Area | Viking |
| Elementary School | 1 Block |
| Middle/Junior High School | 1 Block |
| Living Area Units | Square Feet |
| Standard Status | Active |
| Lot Shape | Rectangular |
| Restrictions | None Known |
| Primary Property Type | Single Family |
| Separate Entrance | false |
| Legal Block | 43 |
| Title to Land | Fee Simple |
Interior Features
| Basement | Full,Finished |
|---|---|
| Flooring | Carpet,Linoleum |
| Kitchen Level | Main |
| Heating Y/N | true |
| Fireplace Y/N | false |
| Total Bedrooms | 3 |
| Grade Level Entry Y/N | No |
| Living Room Level | Main |
| Room Type | LivingRoom,Kitchen,FamilyRoom |
| Family Room Level | Basement |
Exterior Features
| Exterior Amenities | Back Lane,Schools |
|---|---|
| Parking Features | No Garage |
| Lot Size Area | 881.42 |
| Foundation Details | Concrete Perimeter |
Amenities
- Views
- New Construction
- Adult 55+
- Lease To Own
- No Strata Fees
- Furnished
- Primary On Main
- Air Conditioning
- Seller Finance
- Green
- Fixer Upper
- Horse
- Golf
- Fireplace
- Deck
- Garage
- Basement
- Pool
Property vs Single Family Average in T0B 4N0
Statistics provided by Inside Real Estate
Price
Year Built
