
Address
5240 55 Av, Viking, AB
Price
$ 273,000
Property Attributes
- ID#E4500780
- TypeSingle Family
- Listing Status Pending
- CityViking
- AreaBeaver
- NeighbourhoodViking
- Postal CodeT0B 4N0
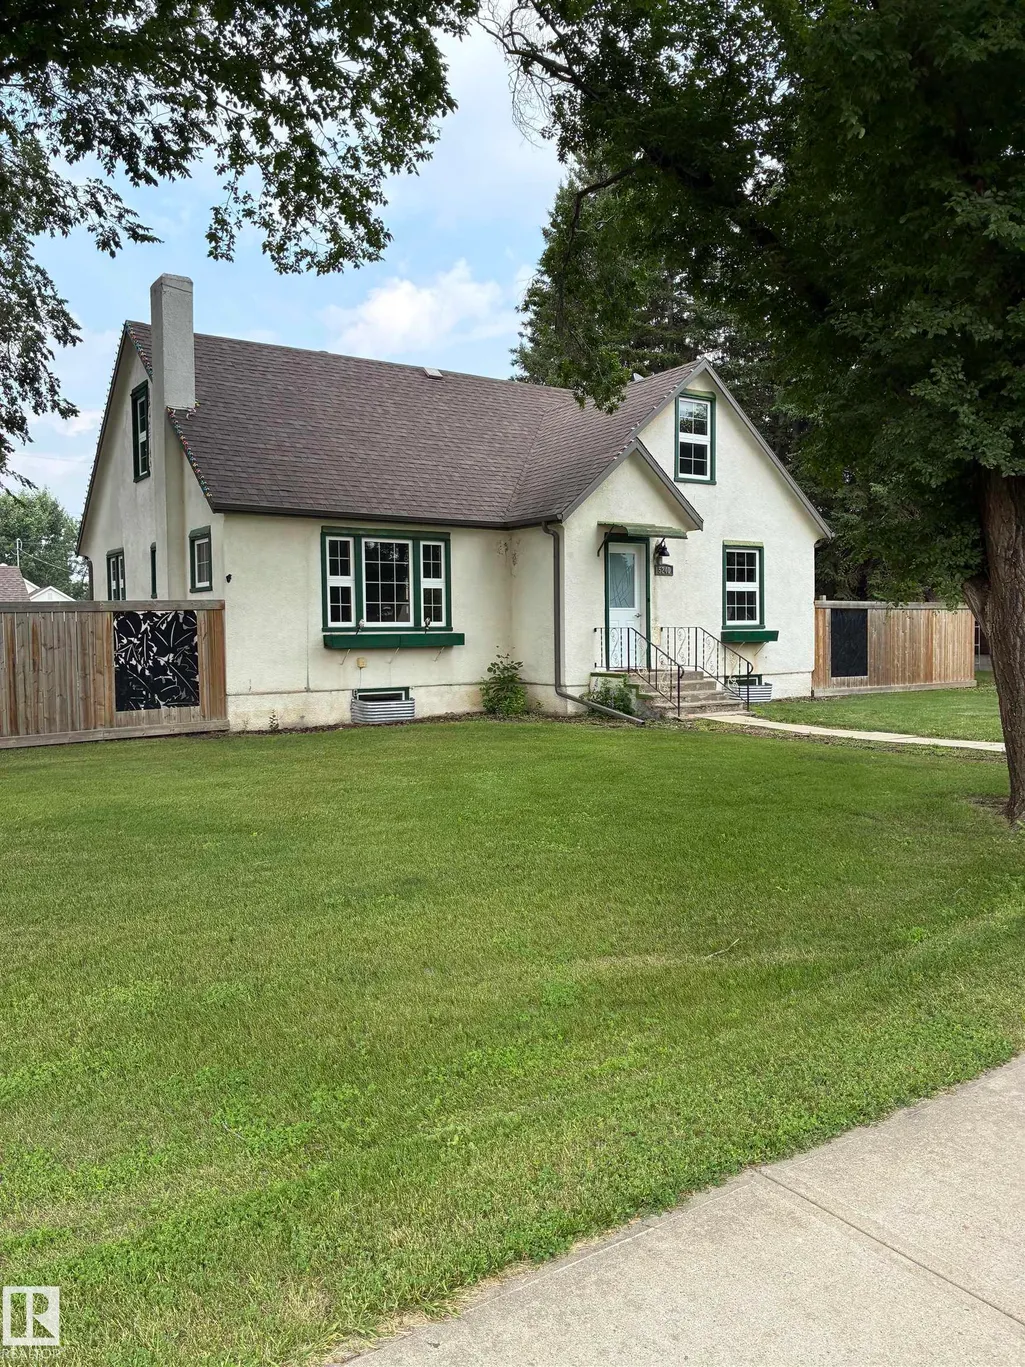
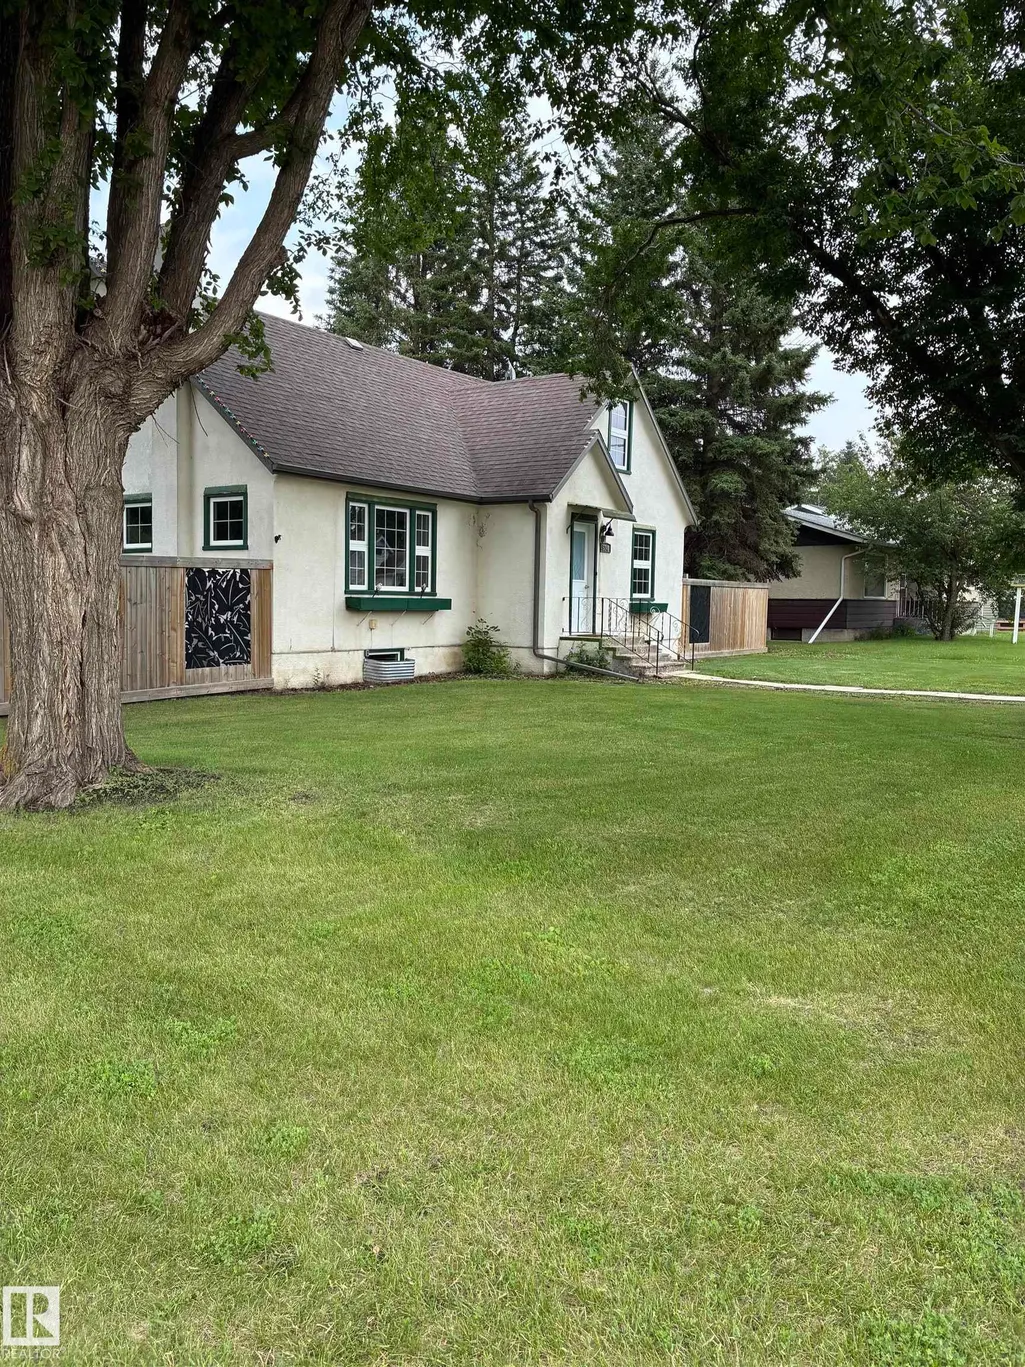
- Style1 and Half Storey
- Year Built1945
- Price$ 273,000
- Bedrooms3
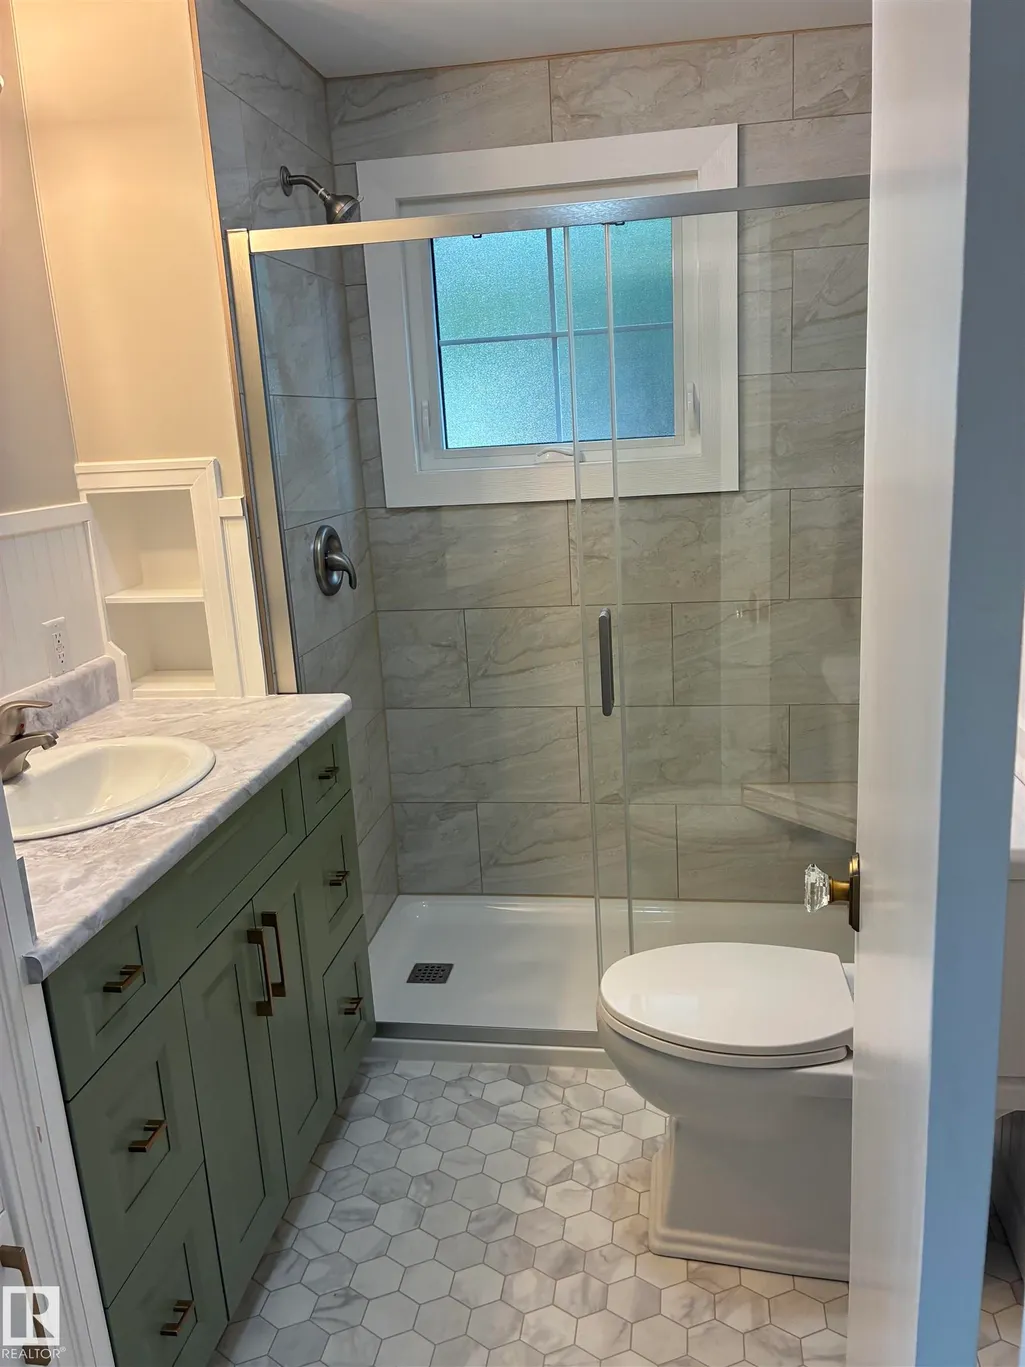
- Full Bathrooms1
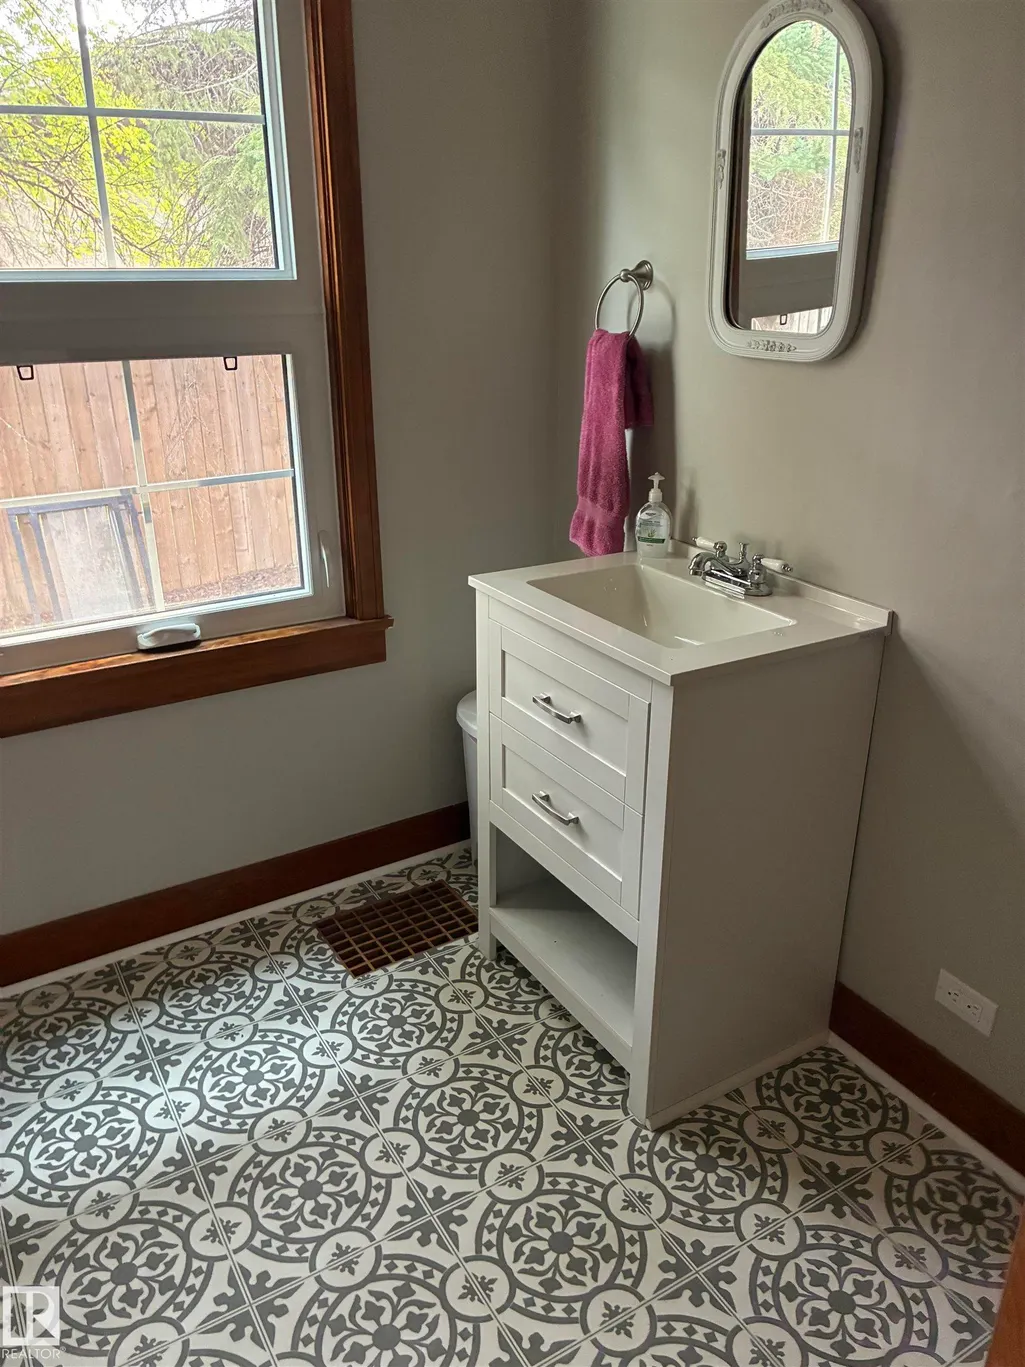
- Half Bathrooms1
- Sqr Footage1422
Data Source:
REALTORS® Association Of Edmonton - RAE
Property Description
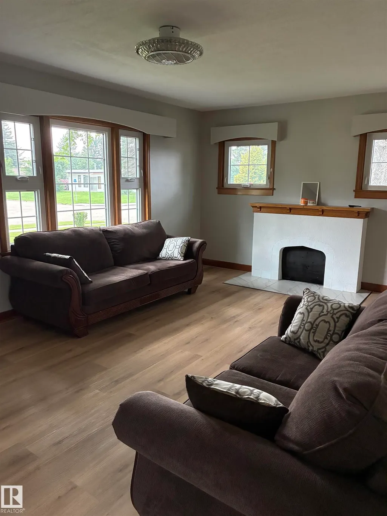
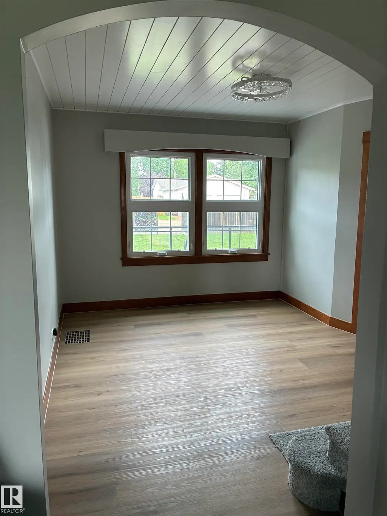
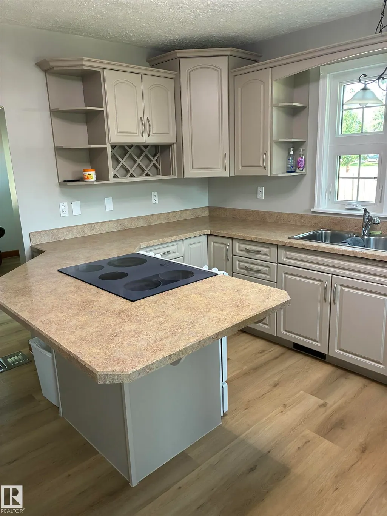
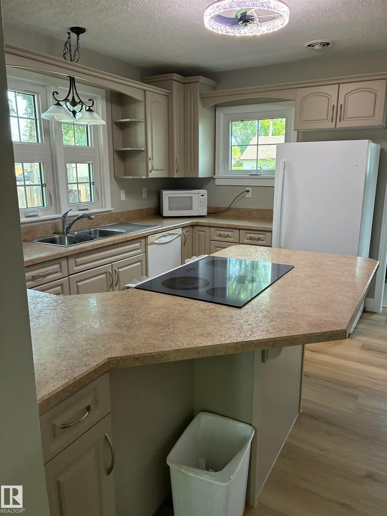
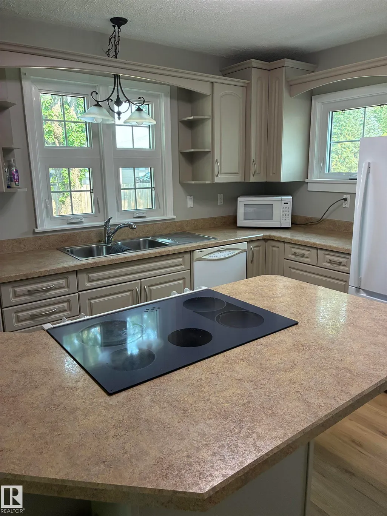
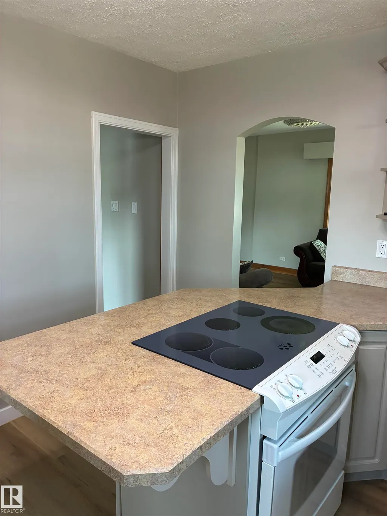
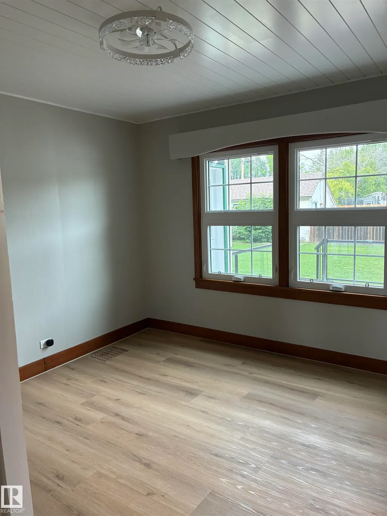
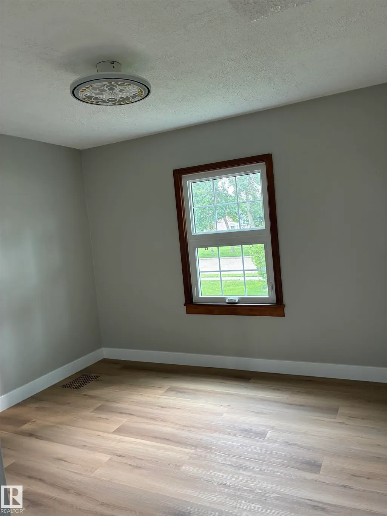
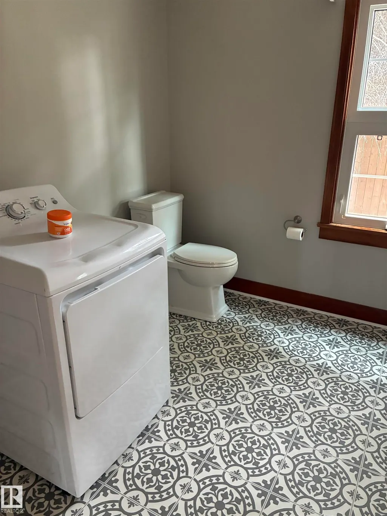
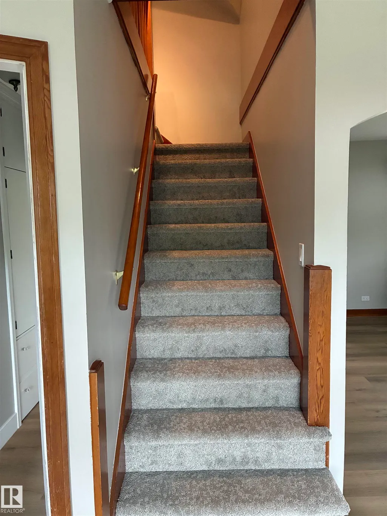
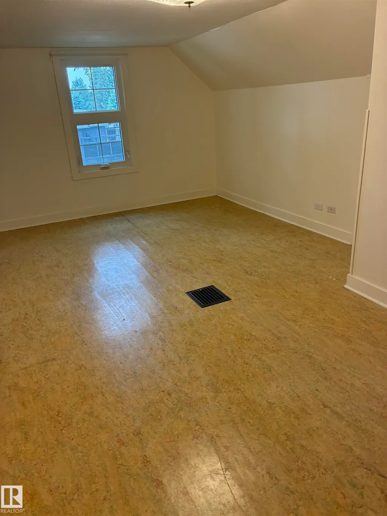
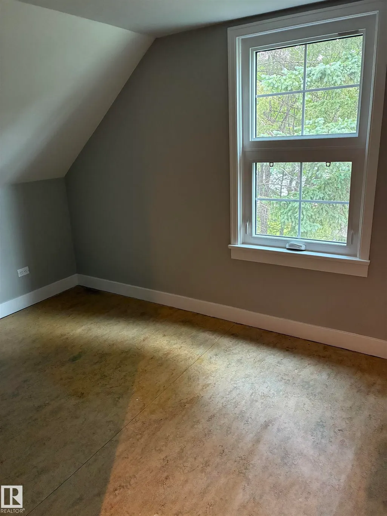
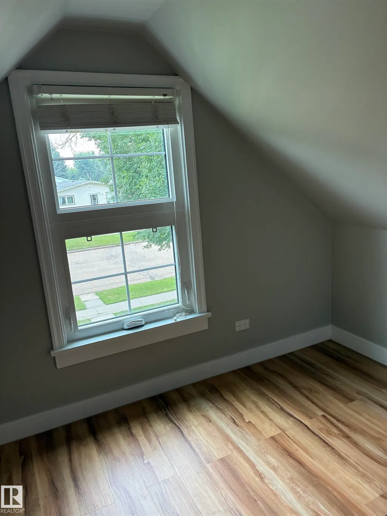
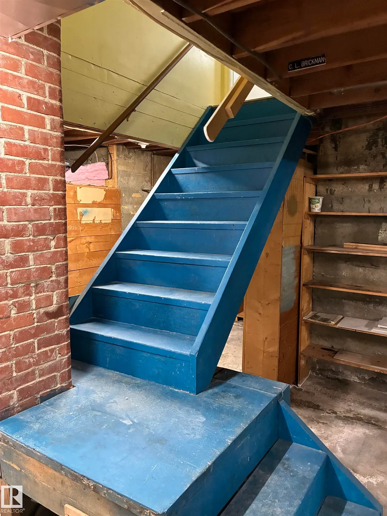
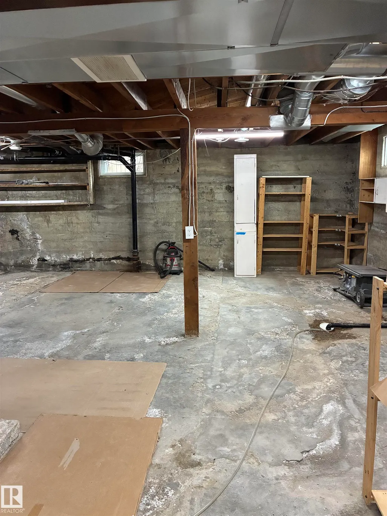
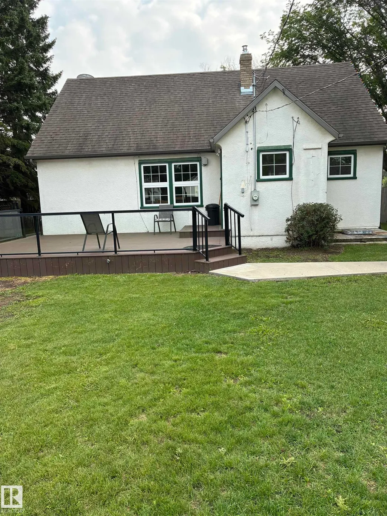
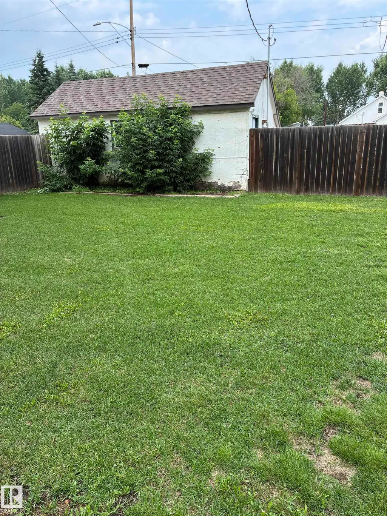
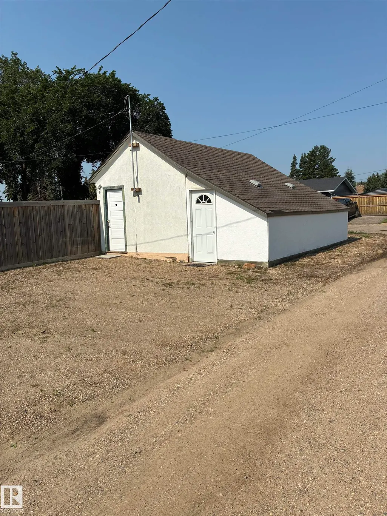
Welcome to this beautifully maintained and substantially updated character home located on a 75x140 ft corner lot in the Town of Viking. A spacious living room, updated kitchen, primary bedroom, 1.5 bathrooms and laundry room complete the main floor. Upstairs features 2 bedrooms and a den. The basement is currently unfinished and open to a buyers imagination. Upgrades include: flooring, paint, vinyl windows, bathrooms, plumbing, central AC, furnace, 100 Amp power and much more. Outside features a fully fenced yard, a 23x16 deck, and an insulated single garage with workshop. An absolute must see to fully appreciate the care and details that have been put into this one of a kind character home.
General Features
| Living Area | 1422.03 |
|---|---|
| Heating | Forced Air-1,Natural Gas |
| Roof | Asphalt Shingles |
| Appliances | Dishwasher-Built-In,Dryer,Fan-Ceiling,Oven-Built-In,Refrigerator,Stove-Countertop Electric |
| Zoning | Zone 80 |
| Architectural Style | 1 and Half Storey |
| Construction Materials | Wood,Stucco |
| Year Built | 1945 |
| Levels | 2 |
| Property Subtype | Detached Single Family |
| Ownership | Private |
| Parcel Number | 0020365054 |
| Community Features | Air Conditioner,Deck,Vinyl Windows,See Remarks |
| Property Type | Residential |
| Facing Direction | South |
| Garage Y/N | true |
| Full Baths | 1 |
| Status | Pending |
| City | Viking |
| MLS Area | Viking |
| Living Area Units | Square Feet |
| Standard Status | Pending |
| Lot Shape | Rectangular |
| Restrictions | None Known |
| Primary Property Type | Single Family |
| Legal Block | 19 |
| Title to Land | Fee Simple |
Interior Features
| Basement | Full,Unfinished |
|---|---|
| Flooring | Carpet,Linoleum,Vinyl Plank |
| Kitchen Level | Main |
| Heating Y/N | true |
| Half Baths | 1 |
| Total Bedrooms | 3 |
| Grade Level Entry Y/N | No |
| Living Room Level | Main |
| Room Type | LivingRoom,DiningRoom,Kitchen |
| Dining Room Level | Main |
Exterior Features
| Exterior Amenities | Back Lane,Corner Lot,Fenced,Flat Site,Golf Nearby,Schools |
|---|---|
| Parking Features | Single Garage Detached |
| Foundation Details | Concrete Perimeter |
| Lot Dimensions | 75x140 |
Amenities
- Views
- New Construction
- Adult 55+
- Lease To Own
- No Strata Fees
- Furnished
- Primary On Main
- Air Conditioning
- Seller Finance
- Green
- Fixer Upper
- Horse
- Golf
- Fireplace
- Deck
- Garage
- Basement
- Pool
Property vs Single Family Average in T0B 4N0
Statistics provided by Inside Real Estate
Price
Year Built
