














Address
337 Twin Brooks Dr Nw, Edmonton, AB
Price
$ 1,149,800
Property Attributes
- ID#E4499242
- TypeSingle Family
- Listing Status Active
- CityEdmonton
- AreaEdmonton
- NeighbourhoodTwin Brooks
- Postal CodeT6J 6S5
- StyleBungalow
- Year Built1990
- Price$ 1,149,800
- Bedrooms4
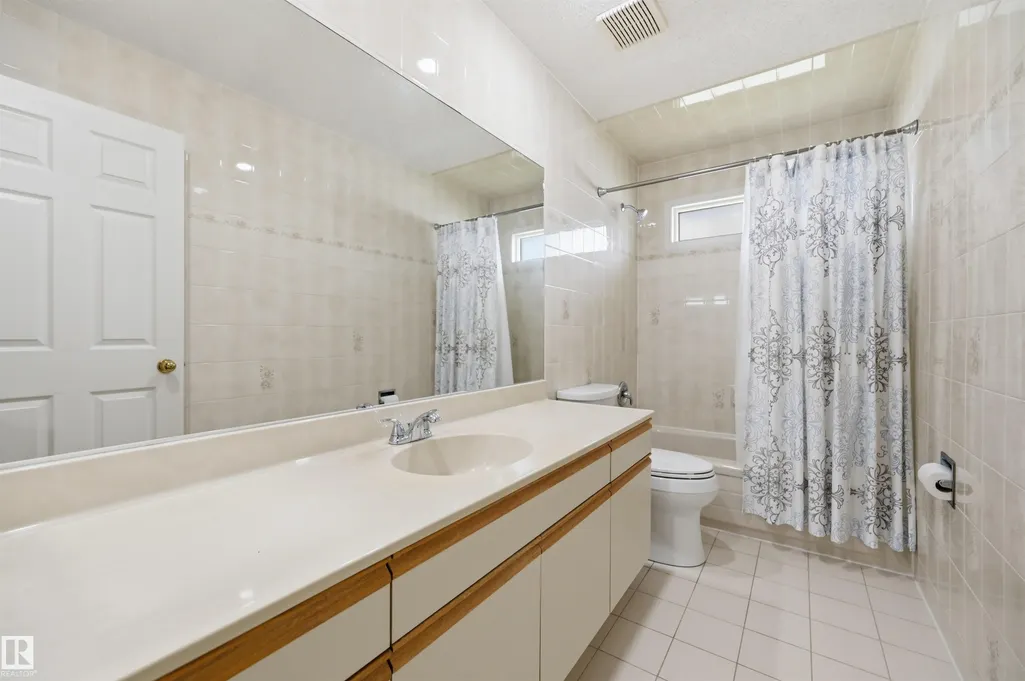
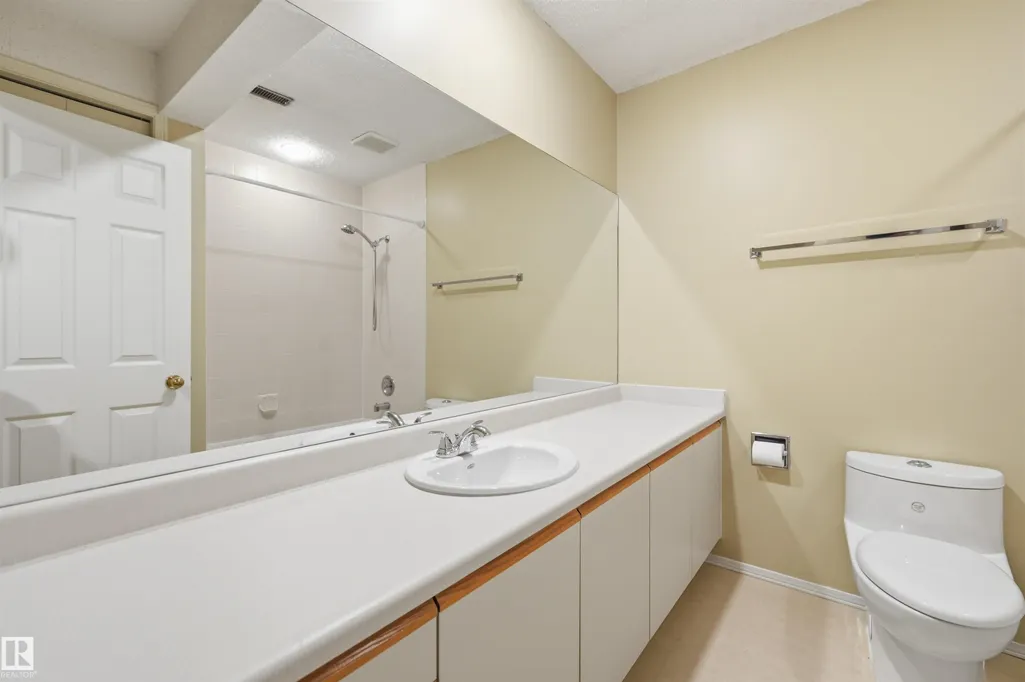
- Full Bathrooms3
- Half Bathrooms0
- Sqr Footage3033
Data Source:
REALTORS® Association Of Edmonton - RAE
Property Description
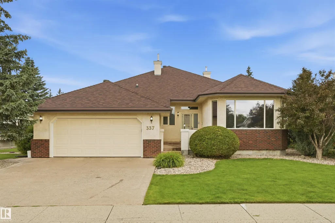
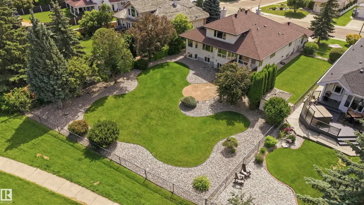
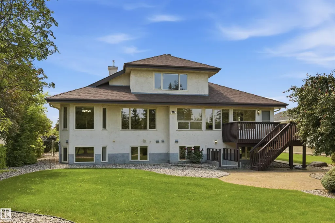
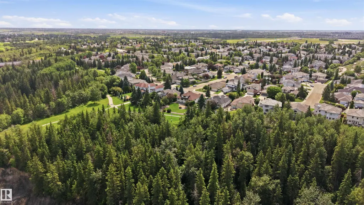
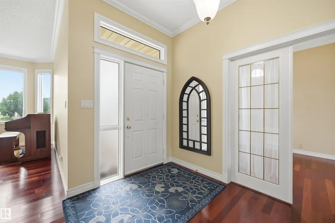
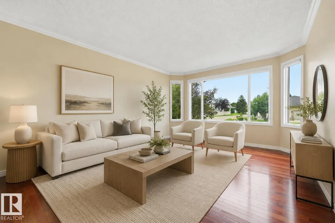
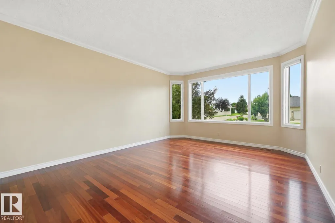
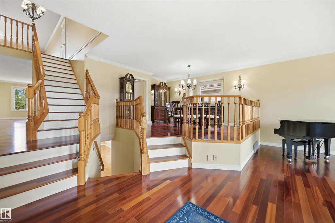
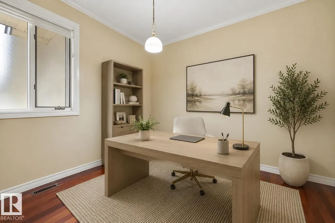
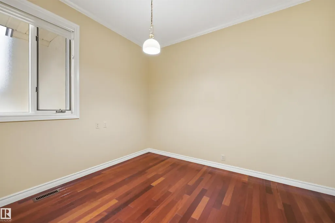
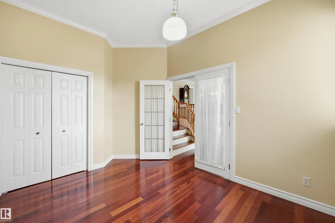
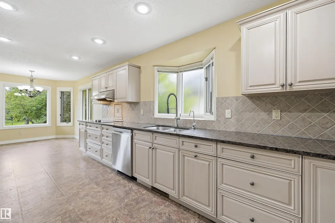
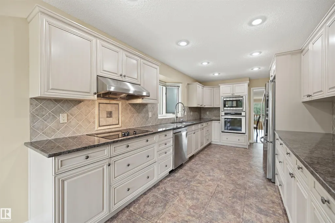
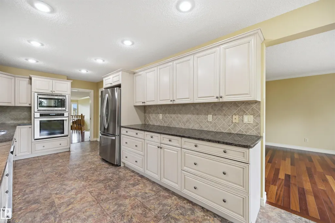
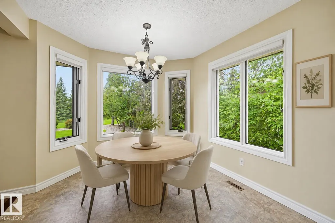
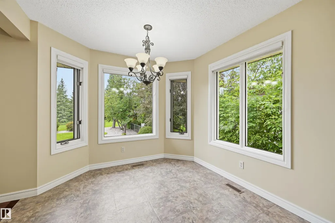
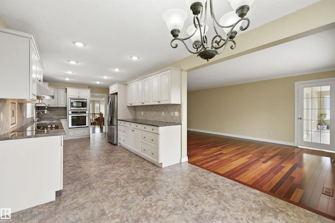
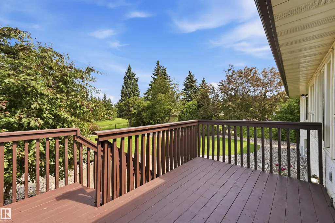
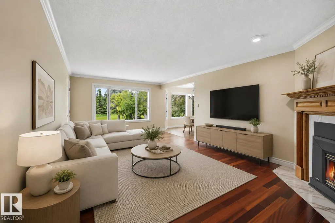
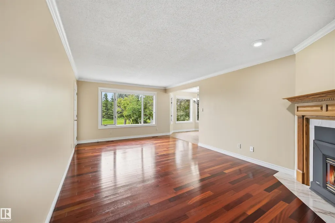
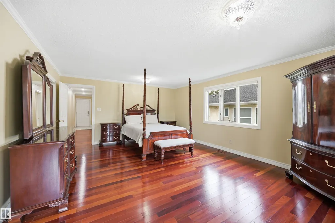
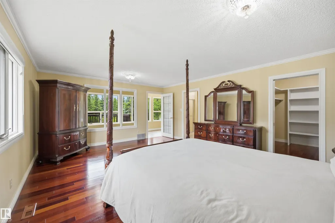
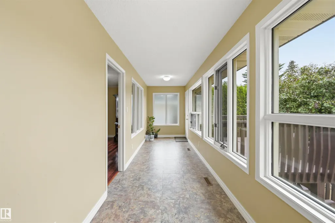
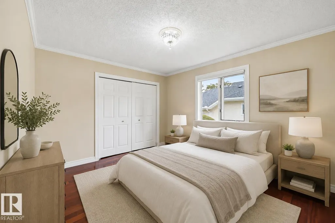
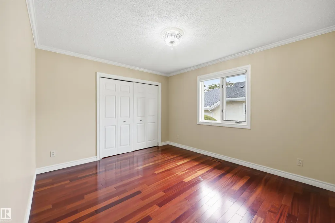
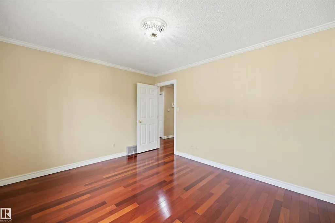
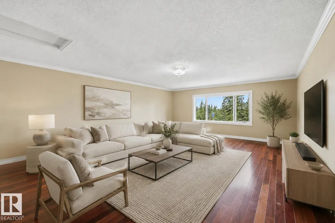
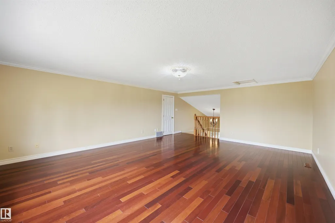
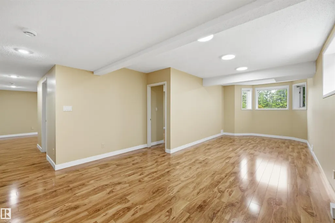
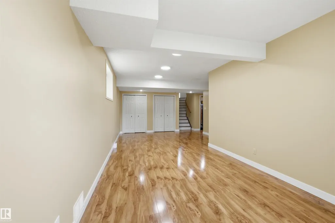
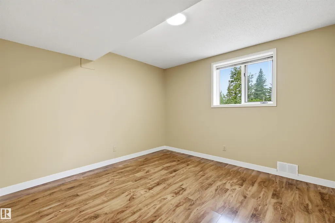
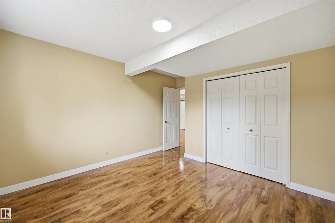
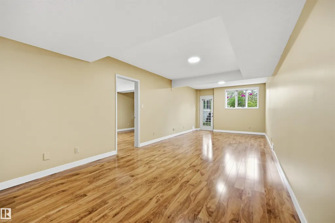
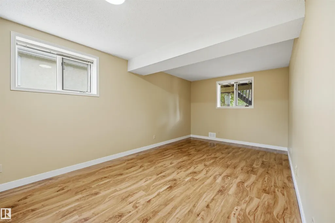
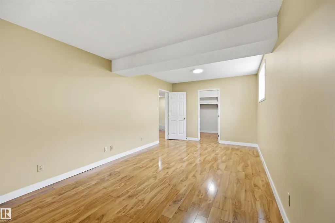
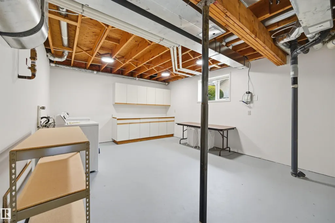
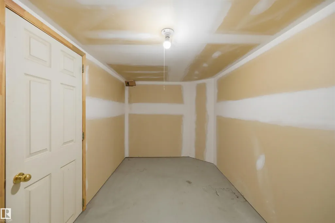
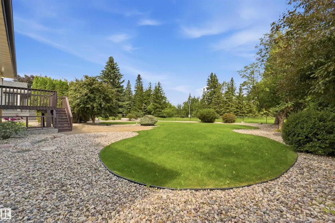
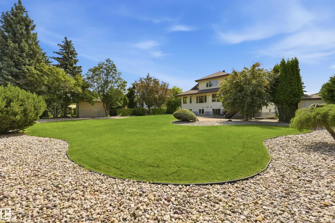
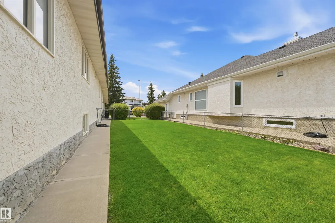
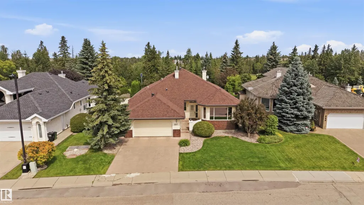
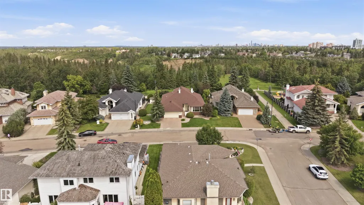
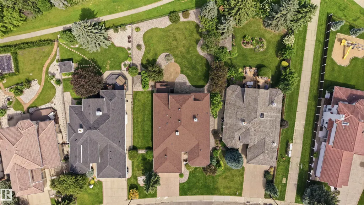
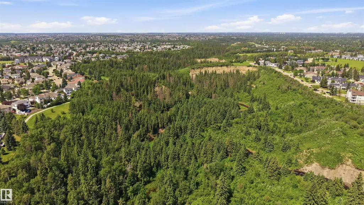
Welcome to this well maintained bungalow, perfectly situated and backing onto a scenic walkway and picturesque ravine. This home offers privacy, tranquility and wonderful views. The beautifully landscaped backyard is a true retreat, providing the perfect setting for relaxing, family BBQ or just to enjoy the natural surroundings. Inside, pride of ownership is evident throughout. Elegant formal living and dining room, ideal for hosting family and friends. Bright and Spacious kitchen and family room with a gas fireplace and large windows showcasing the stunning yard and ravine views. Main floor offers a den and 2 bedrooms. You will love the upper level loft area with amazing views! Fully finished basement with forced walk out provides additional living space, complete with 2 bedrooms, large laundry and storage, cold room, family room and games room, ideal for entertaining, hobbies or a growing family. Don't miss seeing this beautifully cared for bungalow. Ready to call home!!
| Elementary School | Middle School | High School |
|---|---|---|
| StTeresa/GeorgeNicholson Elementary School | LouisStLaurent/DSMackenzie Middle School | LouisStLaurent/HarryAinley High School |
General Features
| Living Area | 3033.3 |
|---|---|
| Heating | Forced Air-2,Natural Gas |
| Roof | Asphalt Shingles |
| Appliances | Air Conditioning-Central,Dishwasher-Built-In,Dryer,Garage Control,Garage Opener,Hood Fan,Oven-Built-In,Refrigerator,Stove-Countertop Electric,Washer,Window Coverings |
| Zoning | Zone 16 |
| Architectural Style | Bungalow |
| Construction Materials | Wood,Stucco |
| Year Built | 1990 |
| Levels | 3 |
| Property Subtype | Detached Single Family |
| Ownership | Private |
| Parcel Number | 0011701091 |
| Community Features | Deck,Detectors Smoke,Sprinkler Sys-Underground,Sunroom,Walkout Basement |
| Property Type | Residential |
| Facing Direction | South |
| Garage Y/N | true |
| Full Baths | 3 |
| Status | Active |
| High School | LouisStLaurent/HarryAinley |
| City | Edmonton |
| MLS Area | Twin Brooks |
| Elementary School | StTeresa/GeorgeNicholson |
| Middle/Junior High School | LouisStLaurent/DSMackenzie |
| Living Area Units | Square Feet |
| Standard Status | Active |
| Lot Shape | Irregular |
| Restrictions | Easement Reg. On Title |
| Primary Property Type | Single Family |
| Legal Block | 20 |
| Title to Land | Fee Simple |
Interior Features
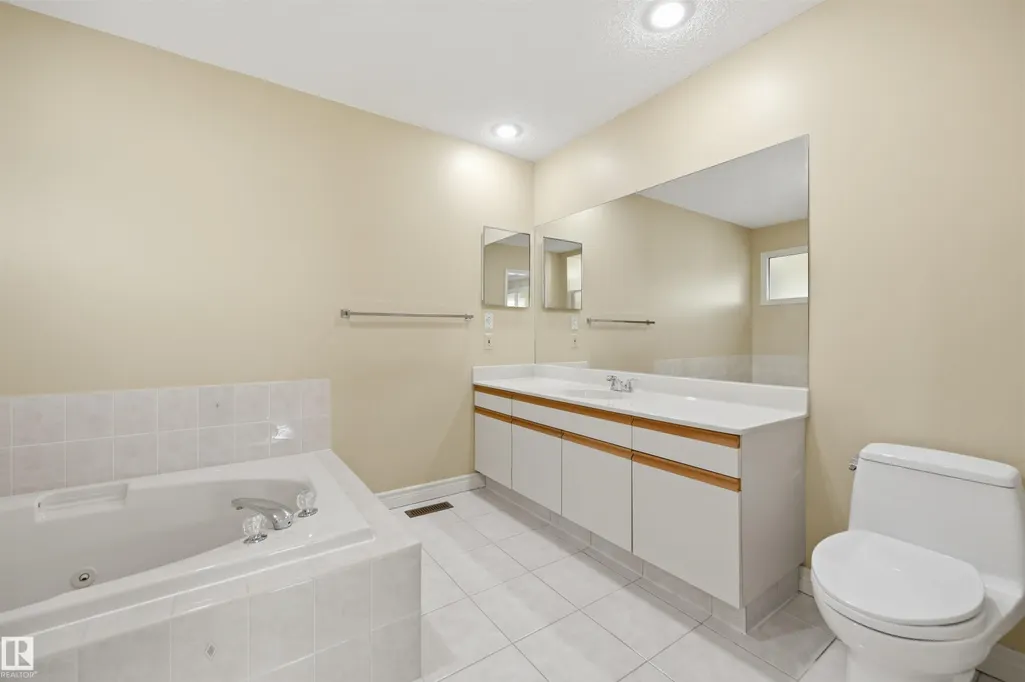
| Interior Amenities | ensuite bathroom |
|---|---|
| Basement | Full,Finished |
| Flooring | Ceramic Tile,Hardwood,Laminate Flooring |
| Fireplace Features | Mantel,See Remarks |
| Kitchen Level | Main |
| Heating Y/N | true |
| Fireplace Y/N | true |
| Total Bedrooms | 4 |
| Grade Level Entry Y/N | Yes |
| Living Room Level | Main |
| Room Type | LivingRoom,DiningRoom,Kitchen,FamilyRoom,Den,BonusRoom,MasterBedroom,Bedroom2,Bedroom3,Bedroom4,OtherRoom1,OtherRoom2,OtherRoom3,OtherRoom4 |
| Dining Room Dimensions | 15.1x11.0 |
| Kitchen Dimensions | 19.1x9.5 |
| Living Room Dimensions | 21.5x15.0 |
| Den Dimensions | 11.9x9.8 |
| Bonus Room Dimensions | 20.5x16.6 |
| Bedroom 4 Dimensions | 19.8x10.8 |
| Bedroom 3 Dimensions | 11.9x11.3 |
| Bedroom 2 Dimensions | 13.0x11.0 |
| Family Room Level | Main |
| Dining Room Level | Main |
| RoomFamilyRoomDimensions | 21.4x12.4 |
| RoomMasterBedroomDimensions | 19.2x15.0 |
Exterior Features
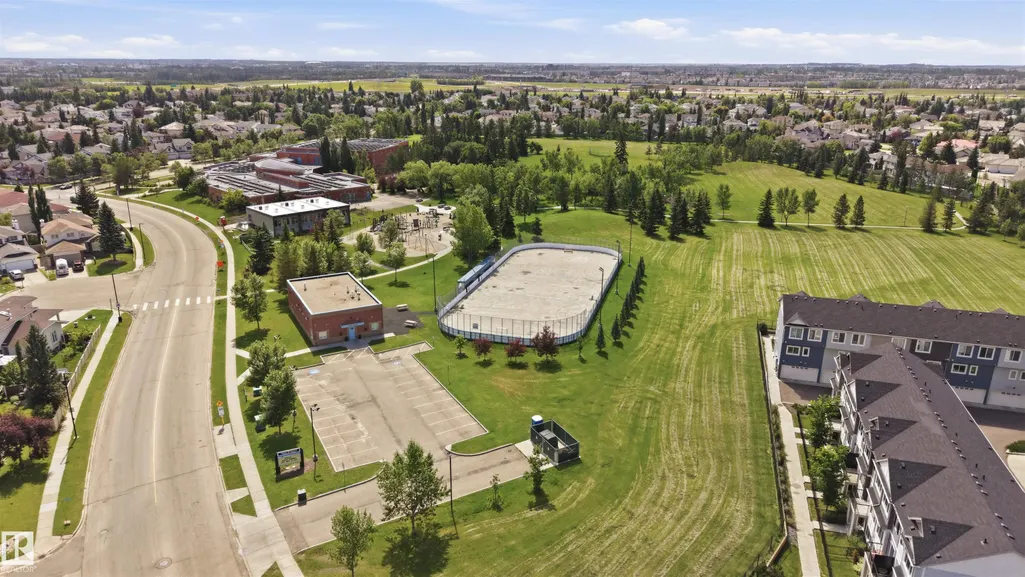
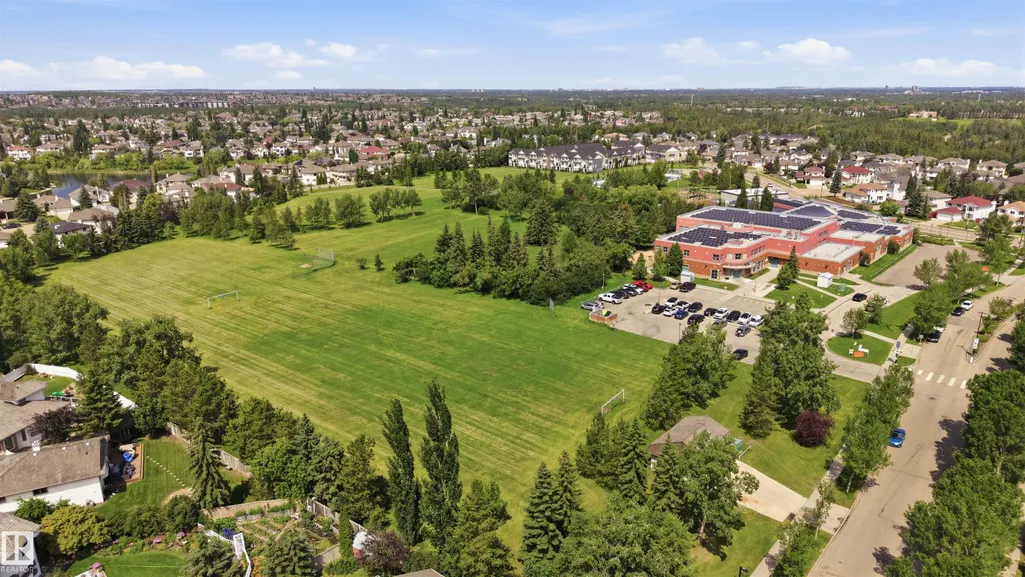
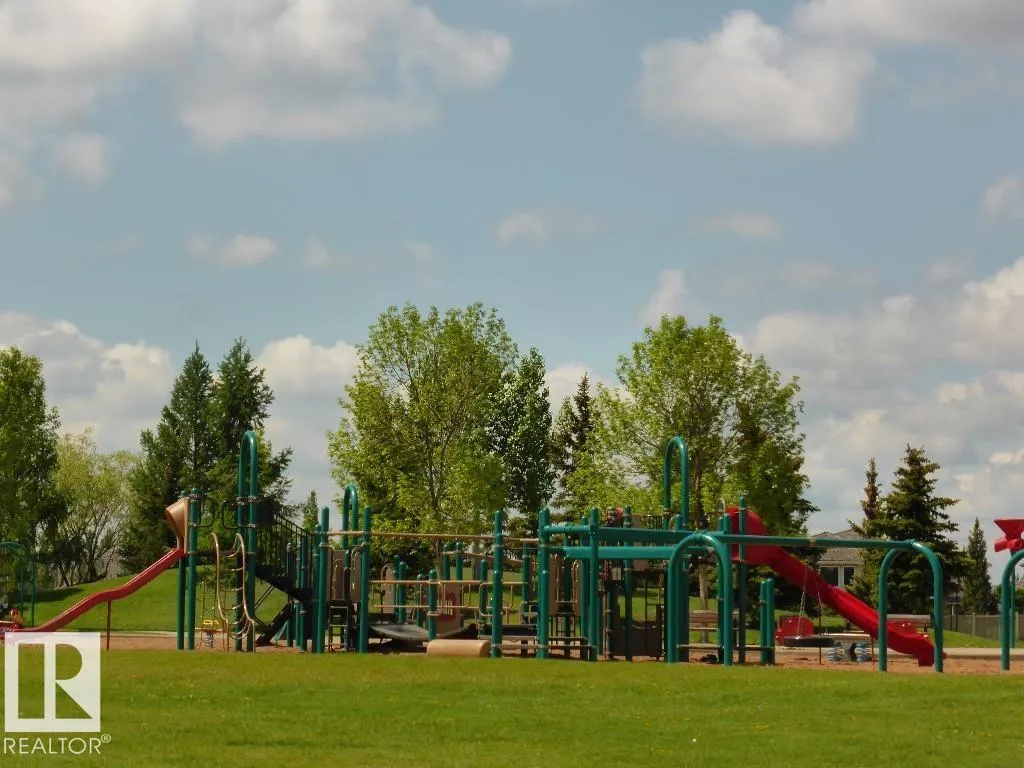
| Exterior Amenities | Fenced,Landscaped,Park/Reserve,Playground Nearby,Ravine View,Schools,Shopping Nearby |
|---|---|
| Parking Features | Double Garage Attached |
| Foundation Details | Concrete Perimeter |
Amenities
- Views
- New Construction
- Adult 55+
- Lease To Own
- No Strata Fees
- Furnished
- Primary On Main
- Air Conditioning
- Seller Finance
- Green
- Fixer Upper
- Horse
- Golf
- Fireplace
- Deck
- Garage
- Basement
- Pool
Property vs Single Family Average in T6J 6S5
Statistics provided by Inside Real Estate
Price
Year Built
