














Address
5321 43 St, Cold Lake, AB
Price
$ 289,000
Property Attributes
- ID#E4506391
- TypeSingle Family
- Listing Status Active
- CityCold Lake
- AreaCold Lake
- NeighbourhoodBrady Heights
- Postal CodeT9M 2A3
- Style4 Level Split
- Year Built1992
- Price$ 289,000
- Bedrooms3
- Full Bathrooms2
- Half Bathrooms0
- Sqr Footage1036
Data Source:
REALTORS® Association Of Edmonton - RAE
Property Description
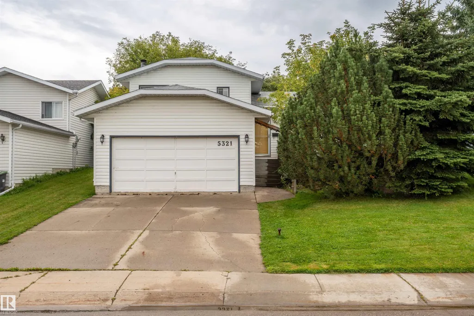
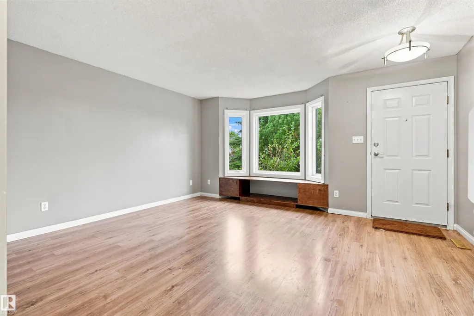
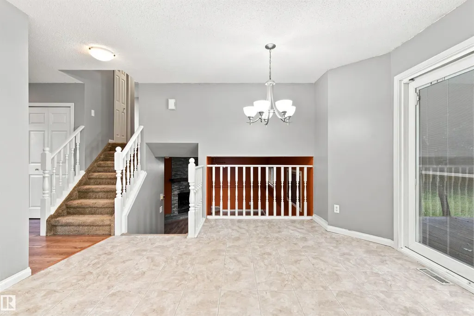
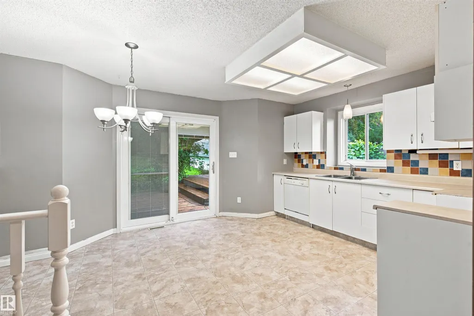
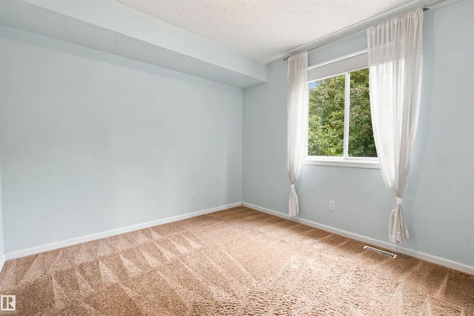
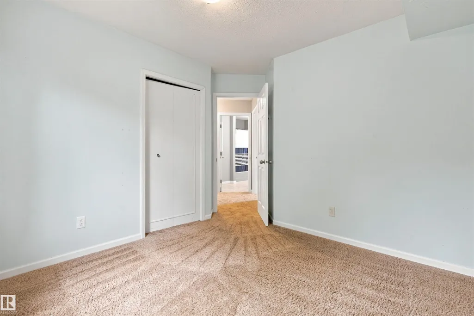
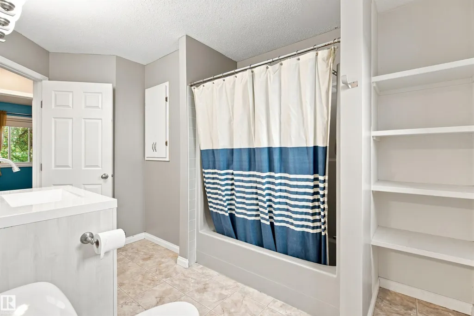
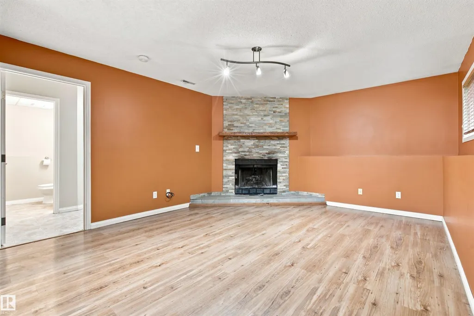
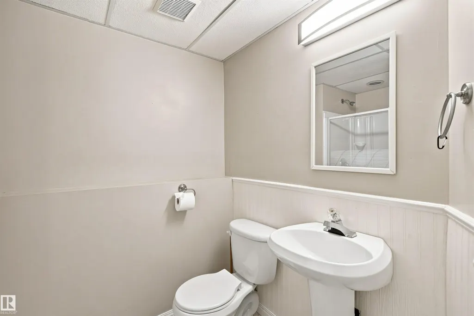
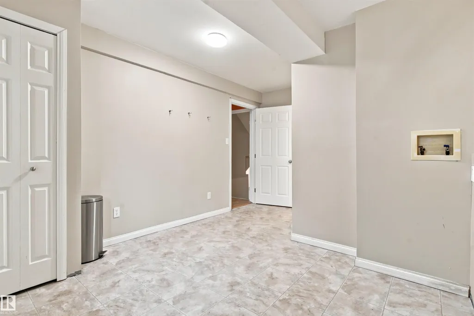
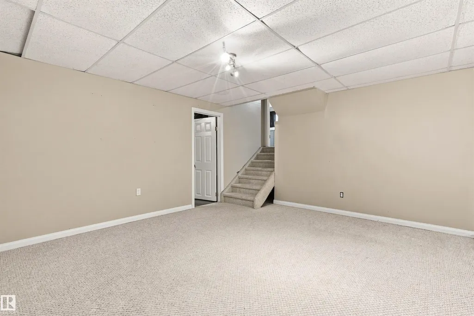
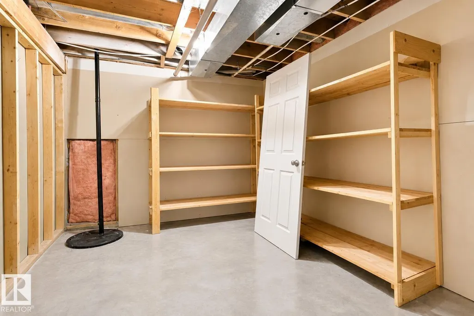
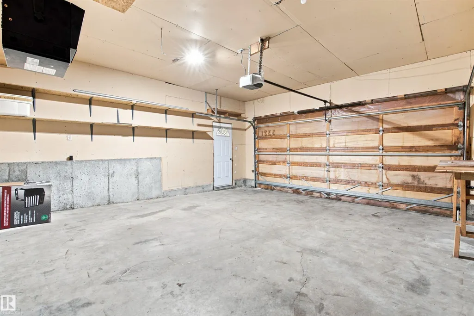
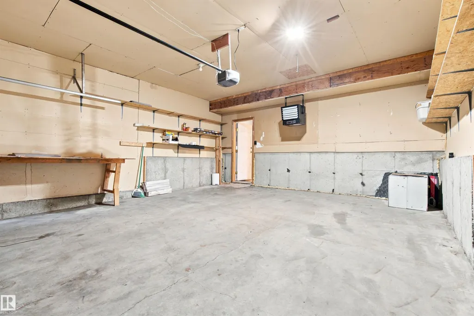
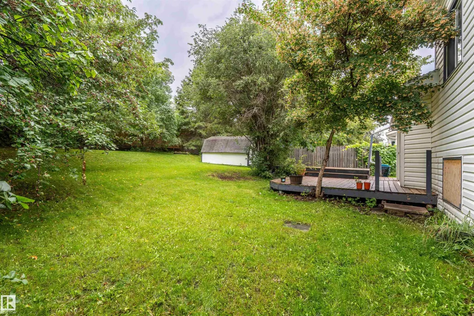
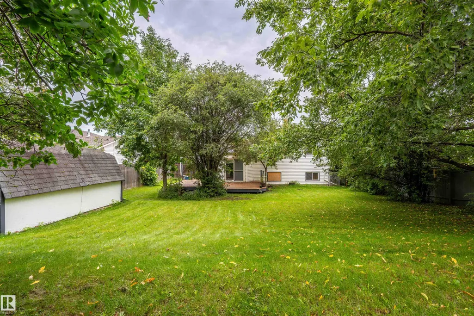
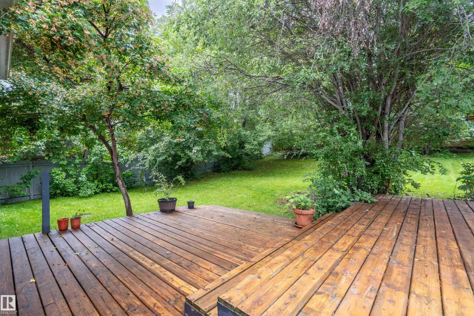
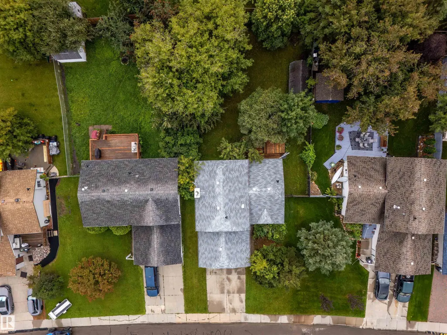
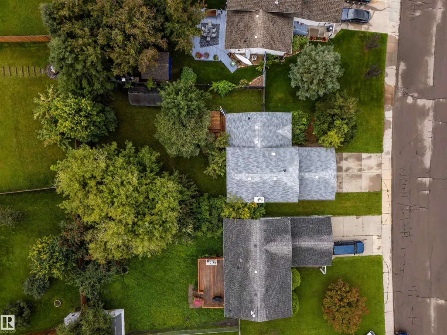
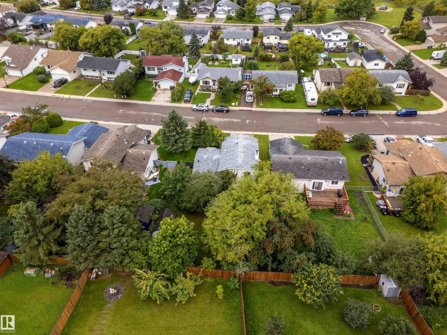
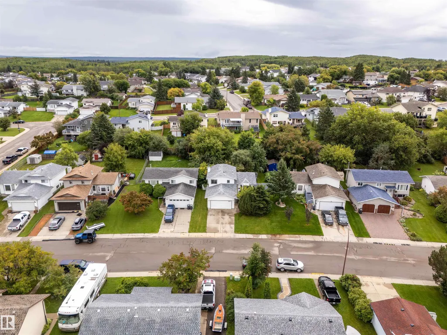
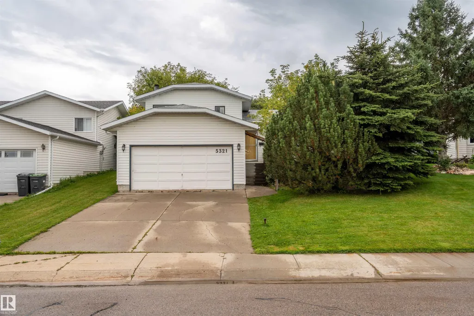
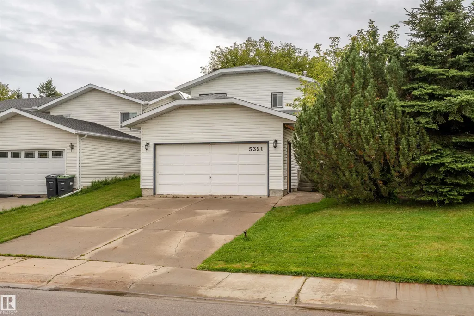
4 level split home in the family community of Brady Heights, close to hiking trails and playgrounds. This 3 bedroom home features an attached heated garage, fantastic fully fenced and landscaped backyard with 2 tier deck. Inside, there are vaulted ceilings overhead in the bright living room which then leads into the well appointed kitchen/dining room which has access to the backyard. Upstairs is where you will find 3 bedrooms including good sized primary and full bathroom. On the 3rd level, there is a cozy family room complete with wood fireplace, access to the attached garage, laundry room, and great boot room. The 4th level is another great den space and utility room compete with new furnace. Everything you need in a family home at an affordable price.
| Elementary School | Middle School | High School |
|---|---|---|
| North Star Elementary Elementary School | Cold Lake Junior High Middle School | Cold Lake High High School |
General Features
| Living Area | 1036.25 |
|---|---|
| Heating | Forced Air-1,Natural Gas |
| Roof | Asphalt Shingles |
| Appliances | Dishwasher-Built-In,Garage Opener,Hood Fan,Garage Heater |
| Zoning | Zone 60 |
| Architectural Style | 4 Level Split |
| Construction Materials | Wood,Vinyl |
| Year Built | 1992 |
| Levels | 4 |
| Property Subtype | Detached Single Family |
| Ownership | Private |
| Parcel Number | 0011456282 |
| Community Features | Deck,Vaulted Ceiling,Vinyl Windows,See Remarks |
| Property Type | Residential |
| Facing Direction | West |
| Garage Y/N | true |
| Full Baths | 2 |
| Status | Active |
| High School | Cold Lake High |
| City | Cold Lake |
| MLS Area | Brady Heights |
| Elementary School | North Star Elementary |
| Middle/Junior High School | Cold Lake Junior High |
| Living Area Units | Square Feet |
| Standard Status | Active |
| Lot Shape | Rectangular |
| Restrictions | None Known |
| Primary Property Type | Single Family |
| Legal Block | 25 |
| Title to Land | Fee Simple |
Interior Features
| Basement | Full,Finished |
|---|---|
| Flooring | Carpet,Laminate Flooring,Linoleum |
| Fireplace Features | Insert |
| Kitchen Level | Main |
| Heating Y/N | true |
| Fireplace Y/N | true |
| Total Bedrooms | 3 |
| Grade Level Entry Y/N | No |
| Living Room Level | Main |
| Room Type | LivingRoom,DiningRoom,Kitchen,FamilyRoom |
| Family Room Level | Lower |
| Dining Room Level | Main |
Exterior Features
| Exterior Amenities | Fenced,Landscaped,Playground Nearby,Schools,Shopping Nearby,Treed Lot,See Remarks |
|---|---|
| Parking Features | Double Garage Attached,Heated |
| Lot Size Area | 718.51 |
| Foundation Details | Concrete Perimeter |
Amenities
- Views
- New Construction
- Adult 55+
- Lease To Own
- No Strata Fees
- Furnished
- Primary On Main
- Air Conditioning
- Seller Finance
- Green
- Fixer Upper
- Horse
- Golf
- Fireplace
- Deck
- Garage
- Basement
- Pool
Property vs Single Family Average in T9M 2A3
Statistics provided by Inside Real Estate
Price
Year Built
