
Just Listed
Address
16 Thompson Cr, Devon, AB
Price
$ 420,000
Property Attributes
- ID#E4509436
- TypeSingle Family
- Listing Status Pending
- CityDevon
- AreaLeduc County
- NeighbourhoodDevon
- Postal CodeT9G 1M9
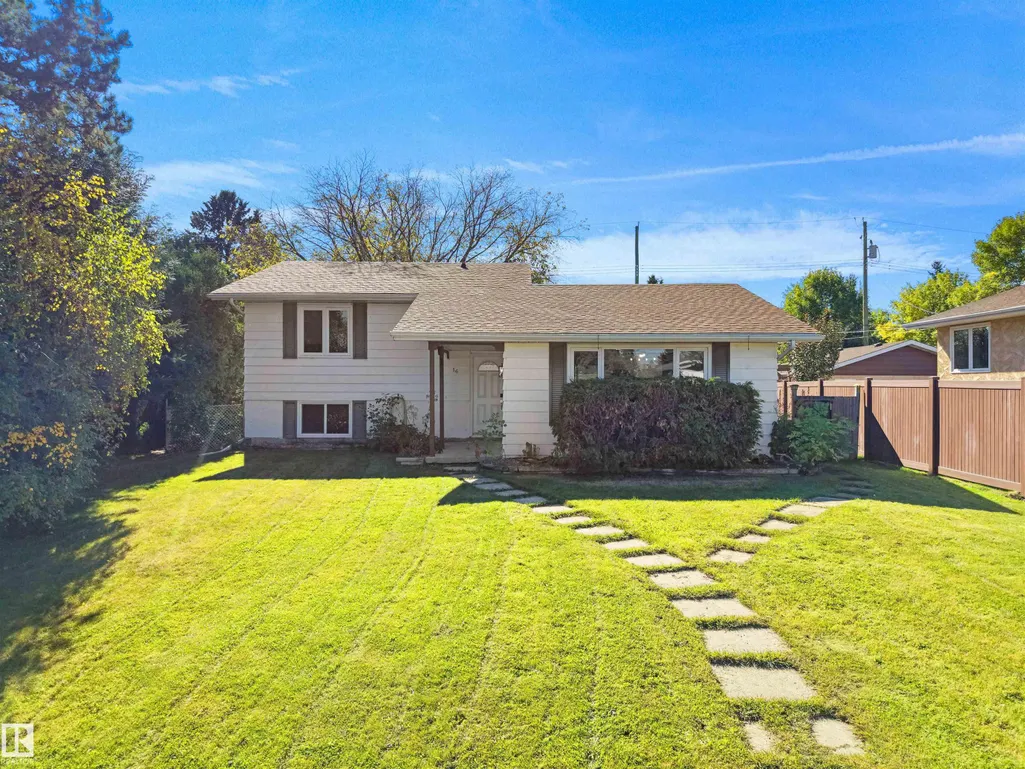
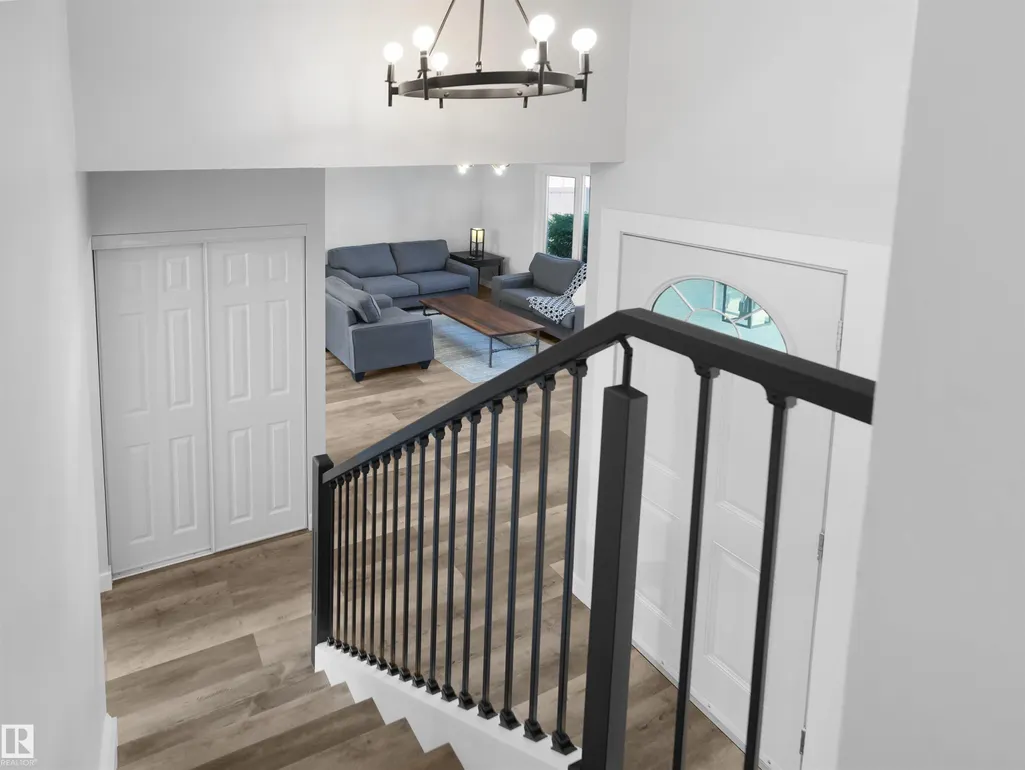
- Style3 Level Split
- Year Built1974
- Price$ 420,000
- Bedrooms3
- Full Bathrooms1
- Half Bathrooms1
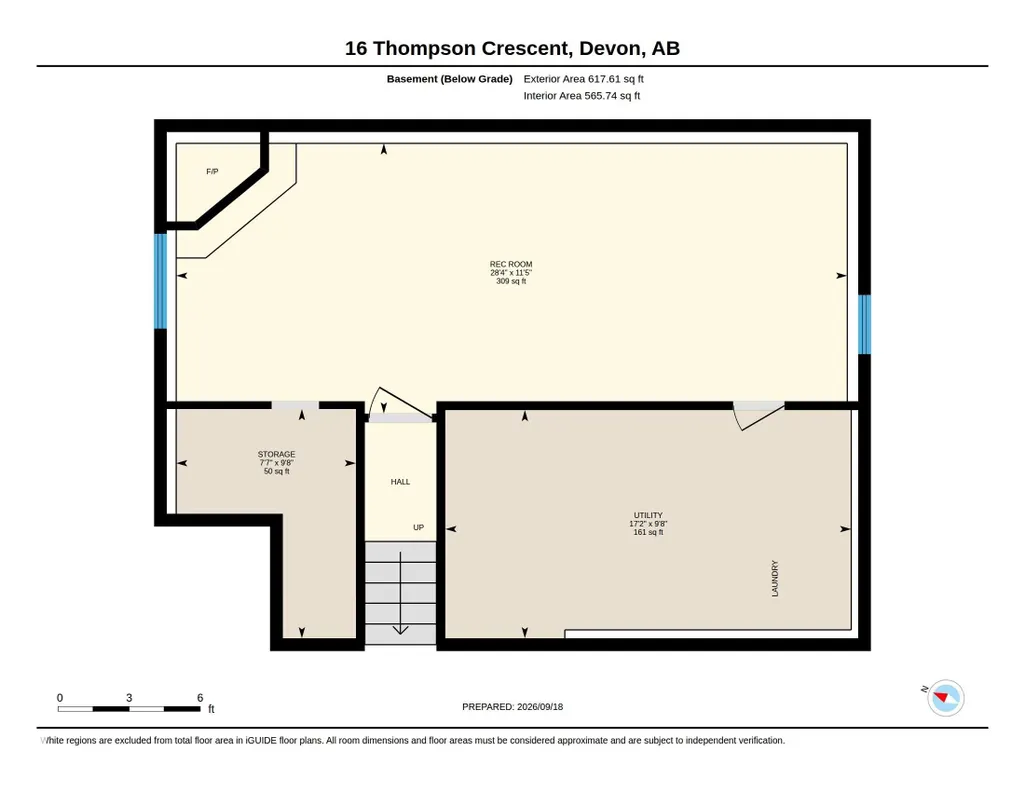
- Sqr Footage1248
Data Source:
REALTORS® Association Of Edmonton - RAE
Property Description
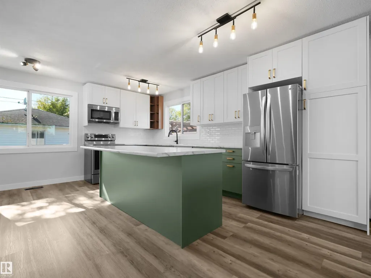
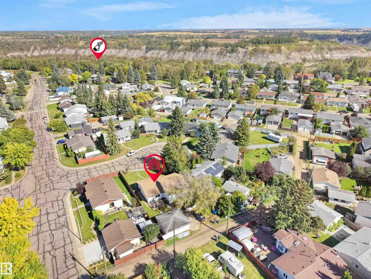
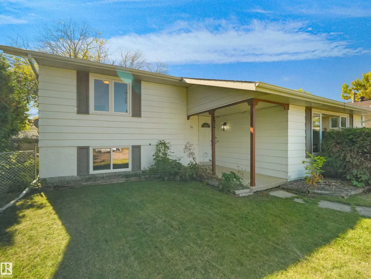
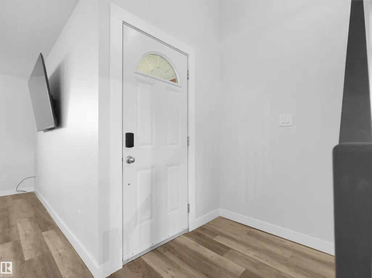
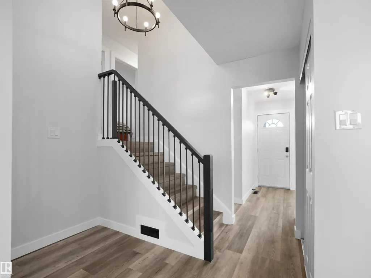
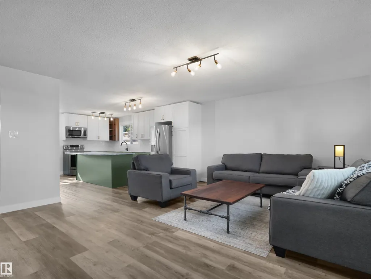
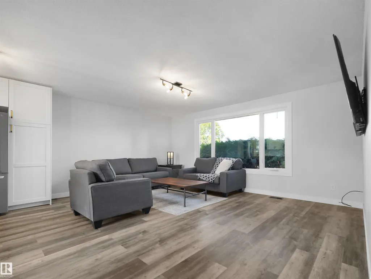
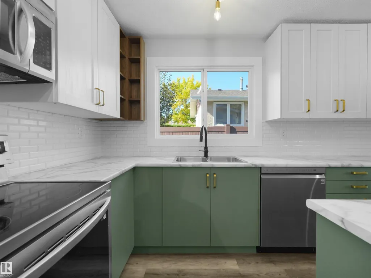
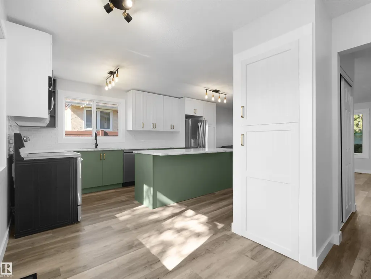
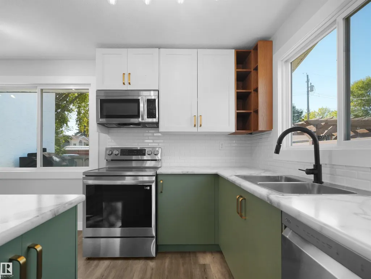
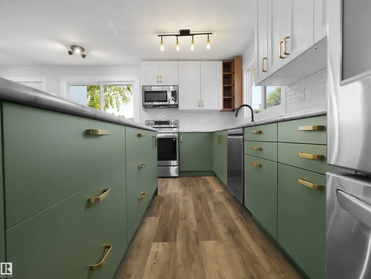
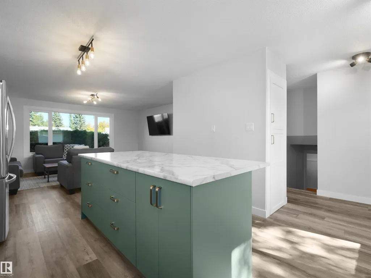
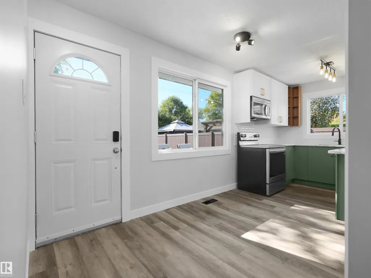
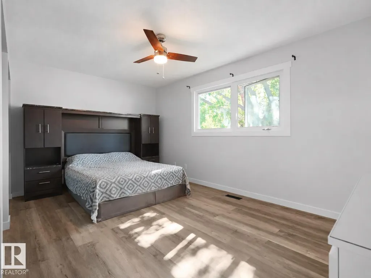
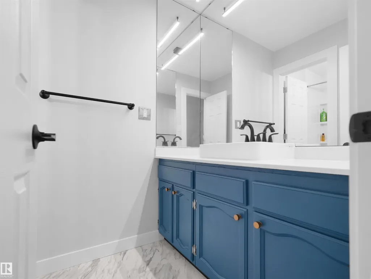
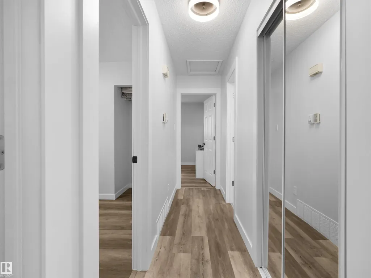
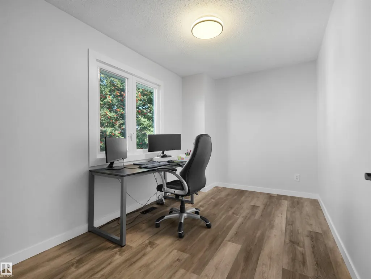
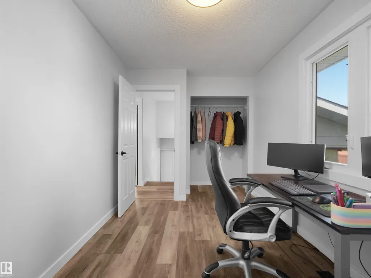
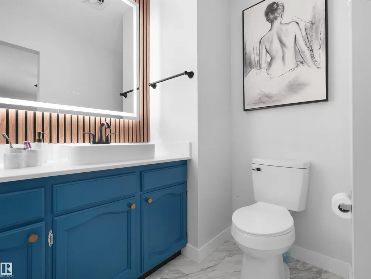
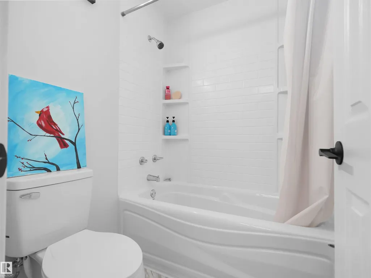
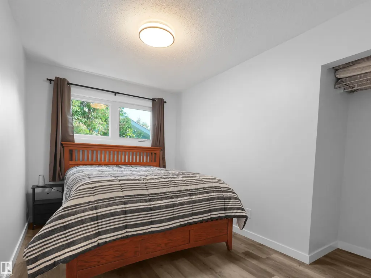
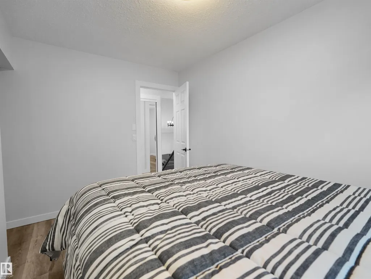
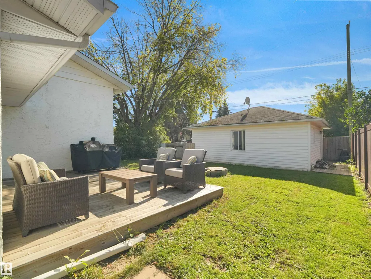
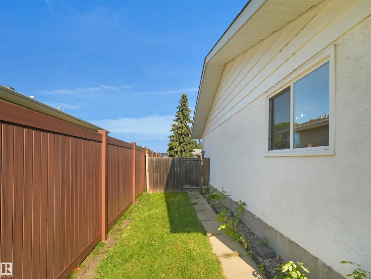
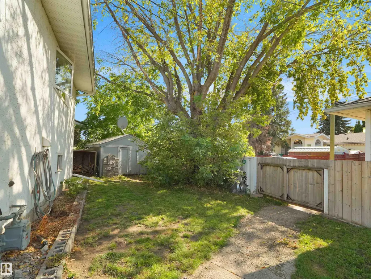
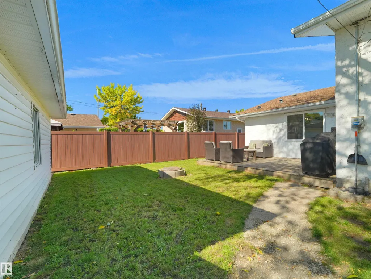
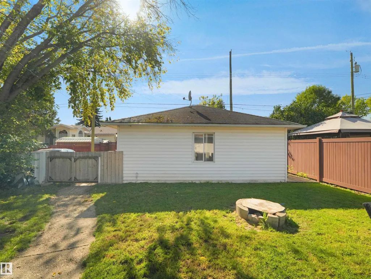
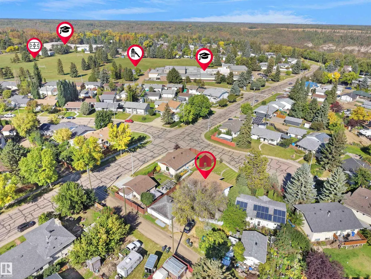
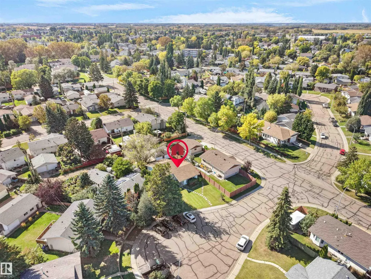
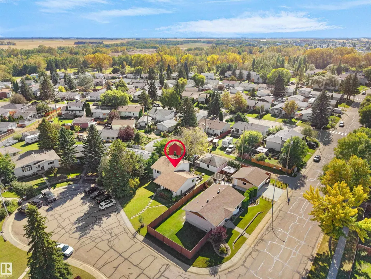
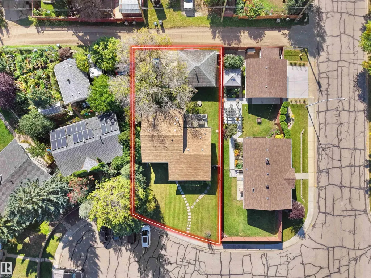
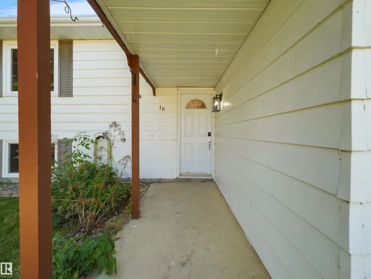
Welcome to this beautifully updated 3-bedroom detached home in Devon, Alberta, located on a quiet cul-de-sac in an established neighbourhood with a generous lot. The main living areas, kitchen, bedrooms, and bathrooms have been renovated, giving the home a fresh, modern feel where it matters most. The 3-level split design also features short stair runs between levels, making it a great option for buyers who prefer to avoid long flights of stairs. Enjoy convenient access to schools, parks, playgrounds, walking trails, an off-leash dog park, golf, and the North Saskatchewan River valley. Established neighbourhood, large lot, modern updates, and a comfortable layout in one of Devon’s most appealing settings.
General Features
| Living Area | 1248.95 |
|---|---|
| Heating | Forced Air-1,Natural Gas |
| Roof | Asphalt Shingles |
| Appliances | Dishwasher-Built-In,Dryer,Microwave Hood Fan,Refrigerator,Stove-Electric,Washer |
| Zoning | Zone 92 |
| Architectural Style | 3 Level Split |
| Construction Materials | Wood,Metal,Stucco |
| Year Built | 1974 |
| Levels | 3 |
| Property Subtype | Detached Single Family |
| Ownership | Private |
| Parcel Number | 0013141601 |
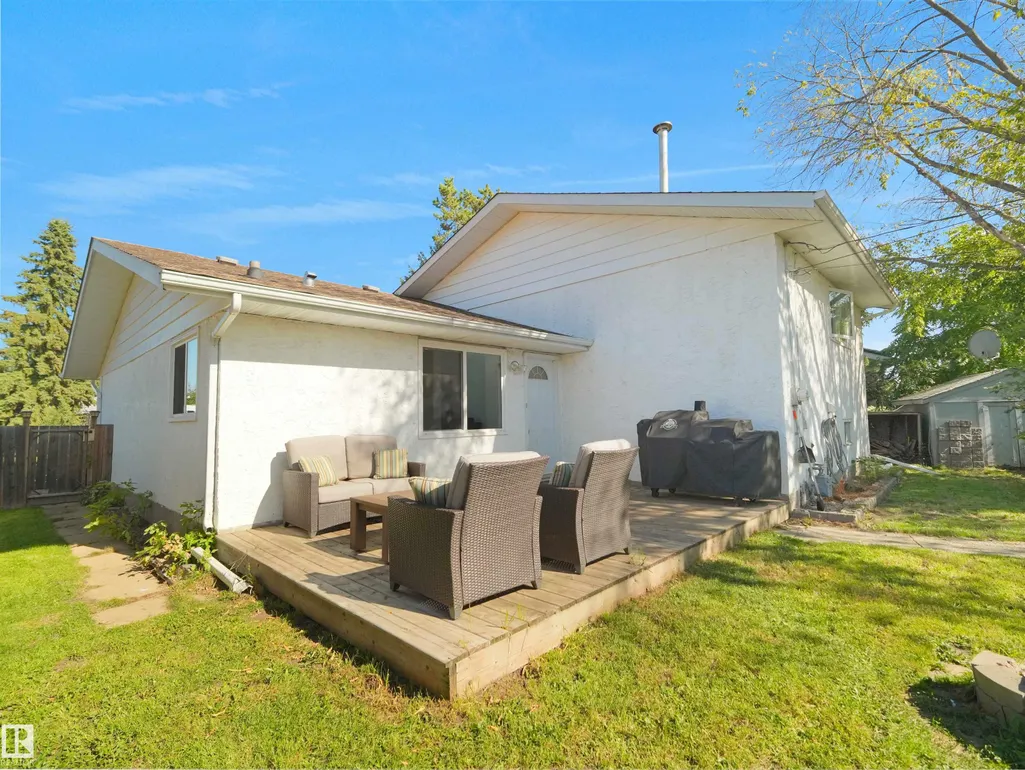
| Community Features | No Smoking Home,Patio |
| Property Type | Residential |
| Facing Direction | North |
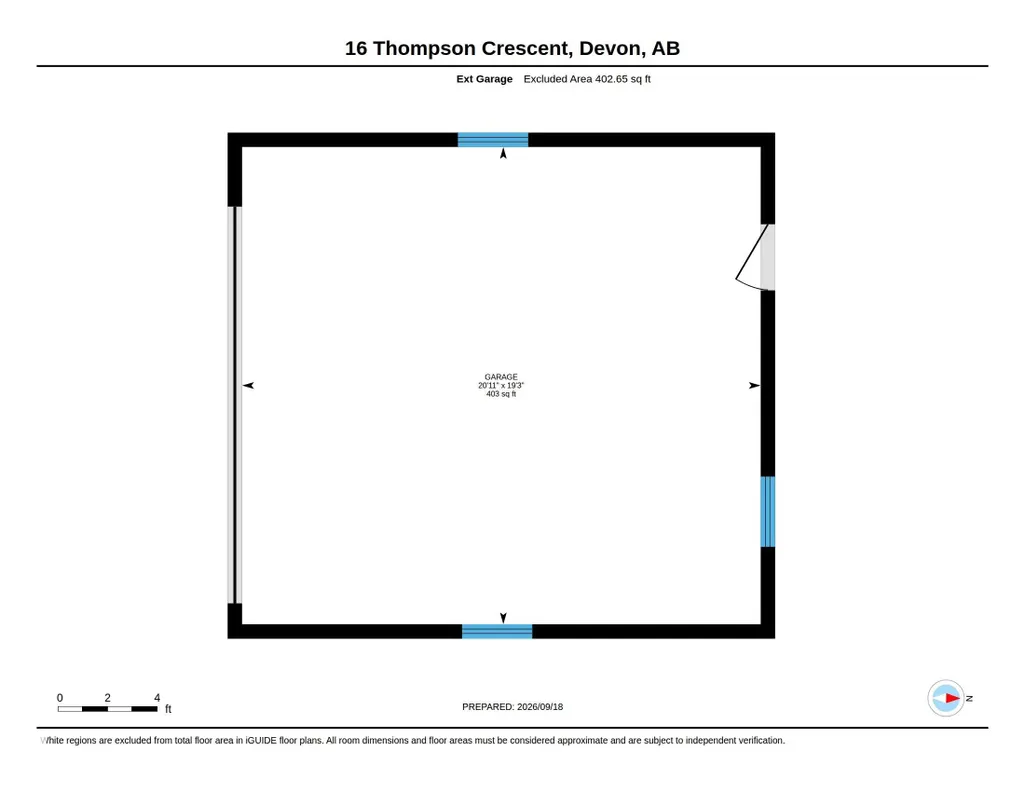
| Garage Y/N | true |
| Full Baths | 1 |
| Status | Pending |
| City | Devon |
| MLS Area | Devon |
| Living Area Units | Square Feet |
| Standard Status | Pending |
| Virtual Tour | https://youriguide.com/16_thompson_crescent_devon_ab/ |
| Lot Shape | Pie Shaped |
| Restrictions | None Known |
| Primary Property Type | Single Family |
| Legal Block | 6 |
| Title to Land | Fee Simple |
Interior Features
| Interior Amenities | ensuite bathroom |
|---|---|
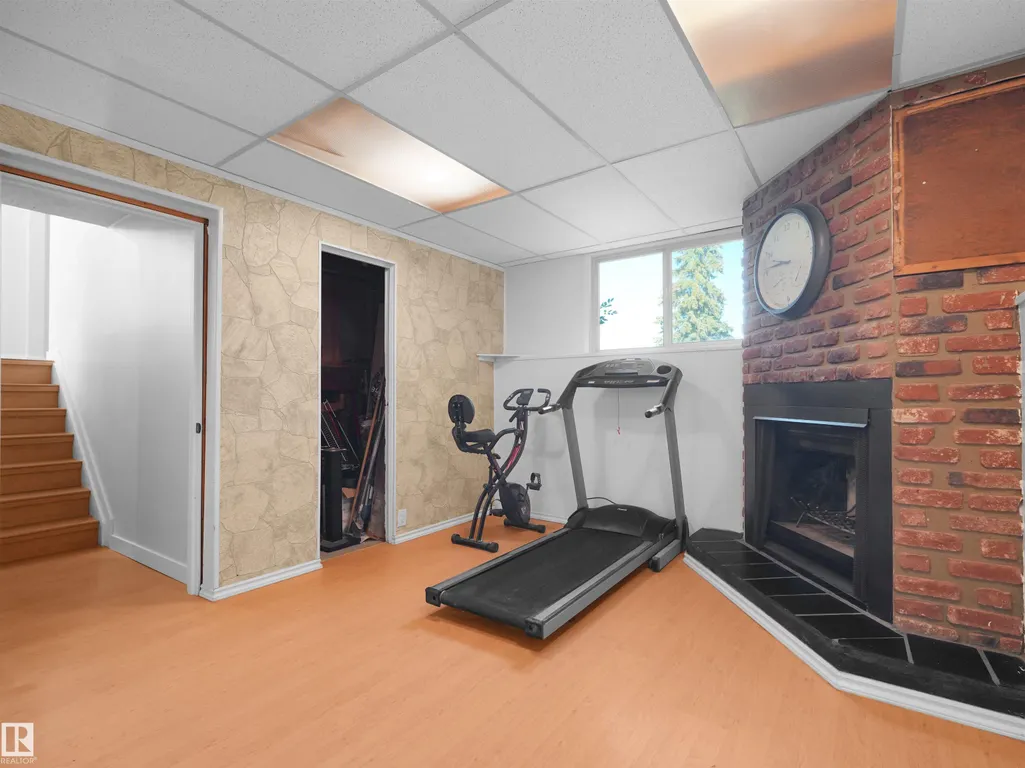
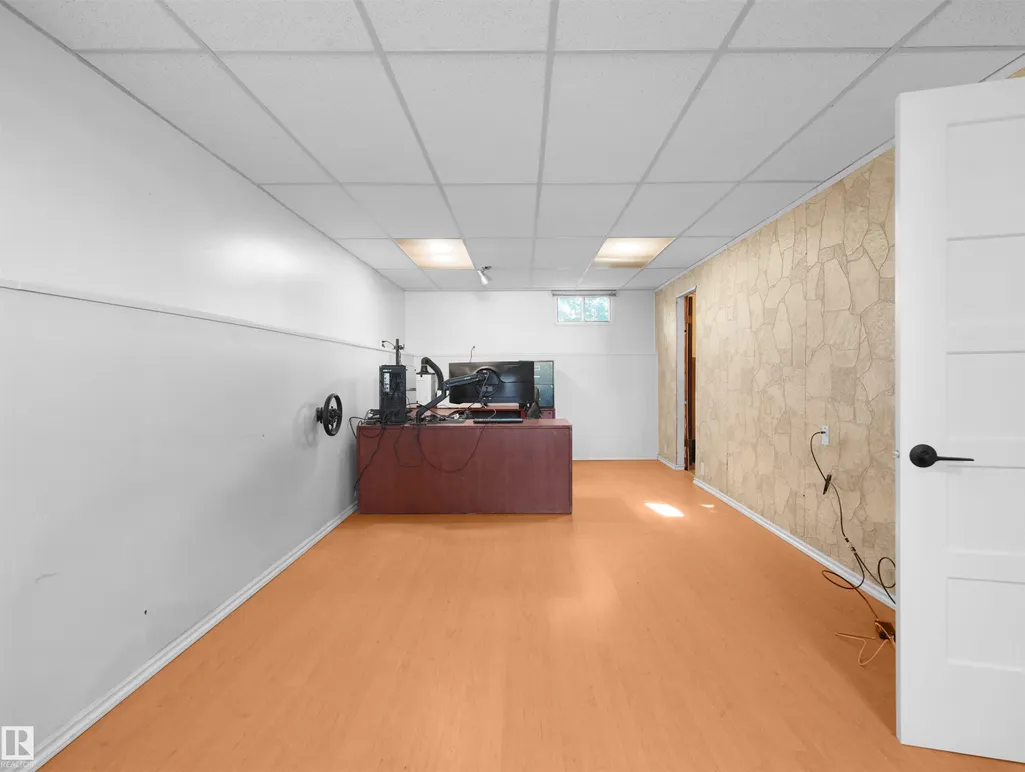
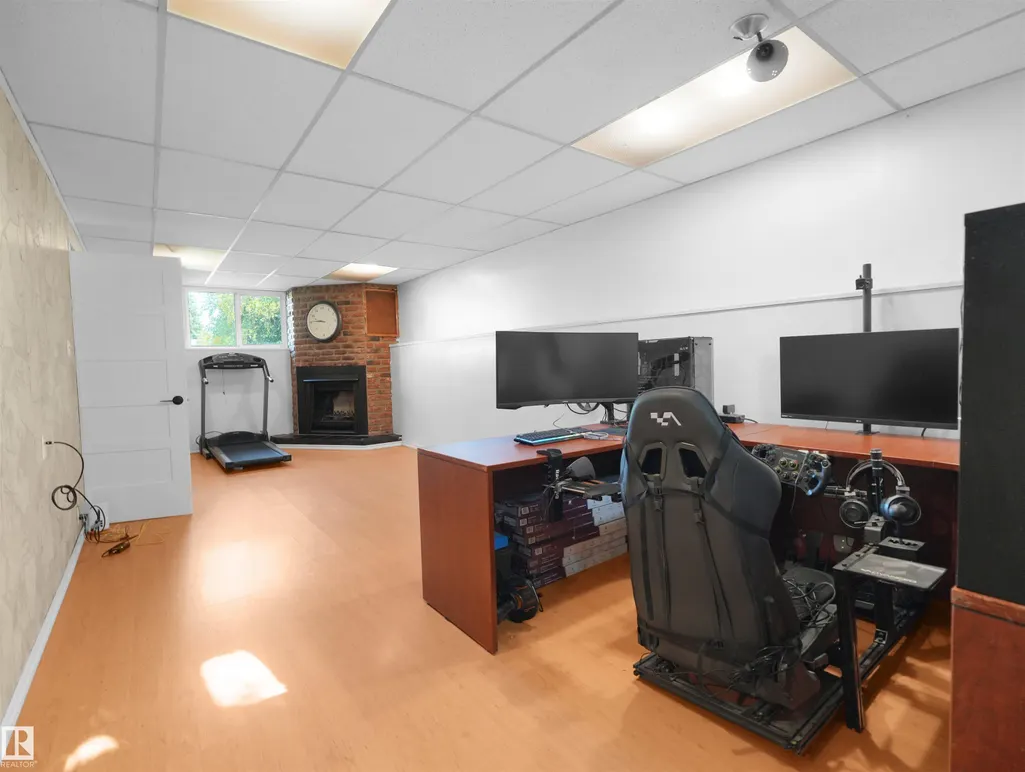
| Basement | Full,Finished |
| Flooring | Laminate Flooring,Linoleum,Vinyl Plank |
| Fireplace Features | Brick Facing |
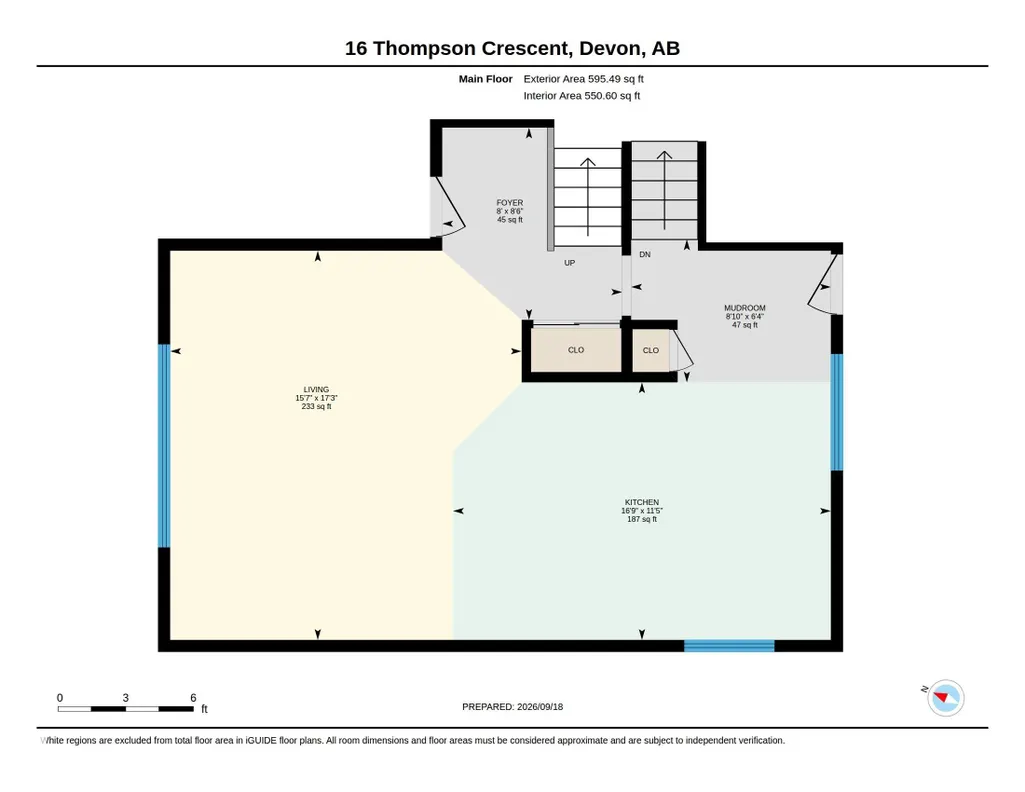
| Kitchen Level | Main |
| Heating Y/N | true |
| Fireplace Y/N | true |
| Half Baths | 1 |
| Total Bedrooms | 3 |
| Grade Level Entry Y/N | No |
| Living Room Level | Main |
| Room Type | LivingRoom,Kitchen,MasterBedroom,Bedroom2,Bedroom3 |
| Kitchen Dimensions | 11.4x16.8 |
| Living Room Dimensions | 17.3x15.6 |
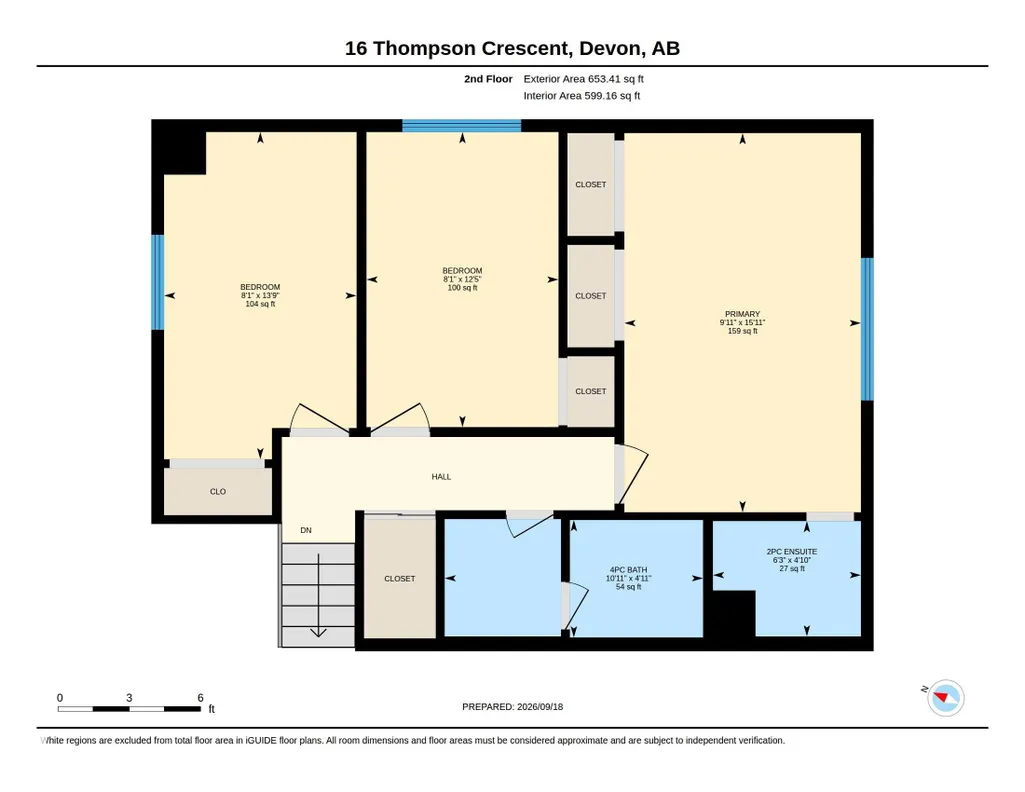
| Bedroom 3 Dimensions | 13.8x8.1 |
| Bedroom 2 Dimensions | 12.4x8.1 |
| RoomMasterBedroomDimensions | 15.9x10.0 |
Exterior Features
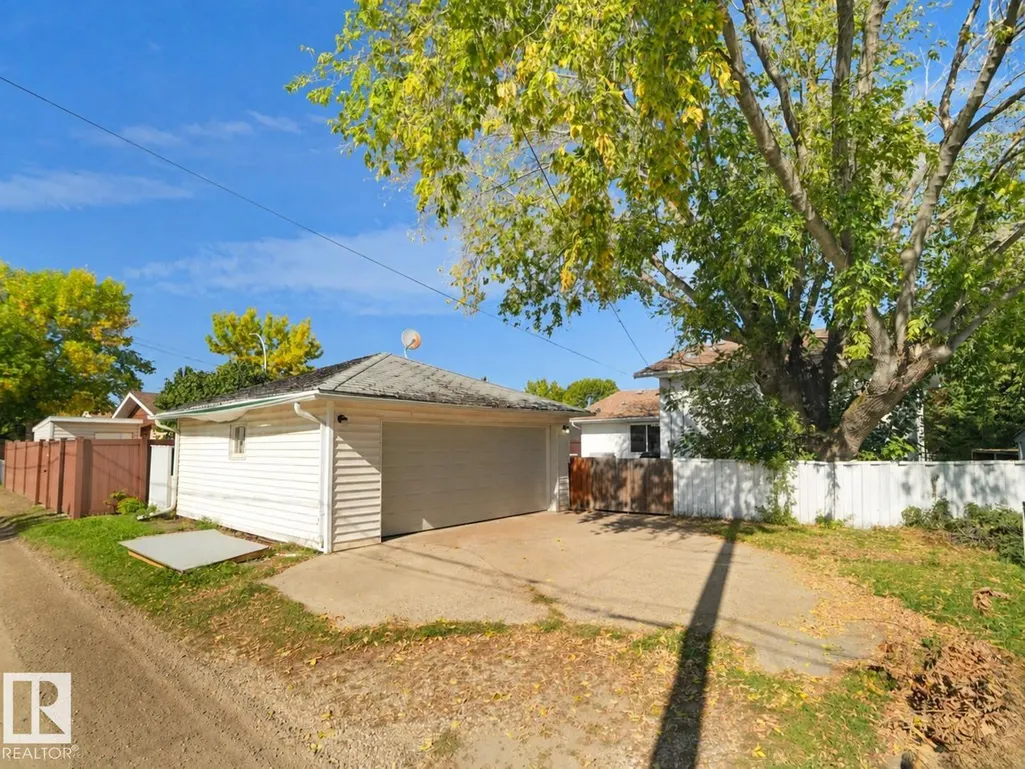
| Exterior Amenities | Airport Nearby,Back Lane,Cul-De-Sac,Fenced,Golf Nearby,Landscaped,No Through Road,Playground Nearby,Schools,Shopping Nearby |
|---|---|
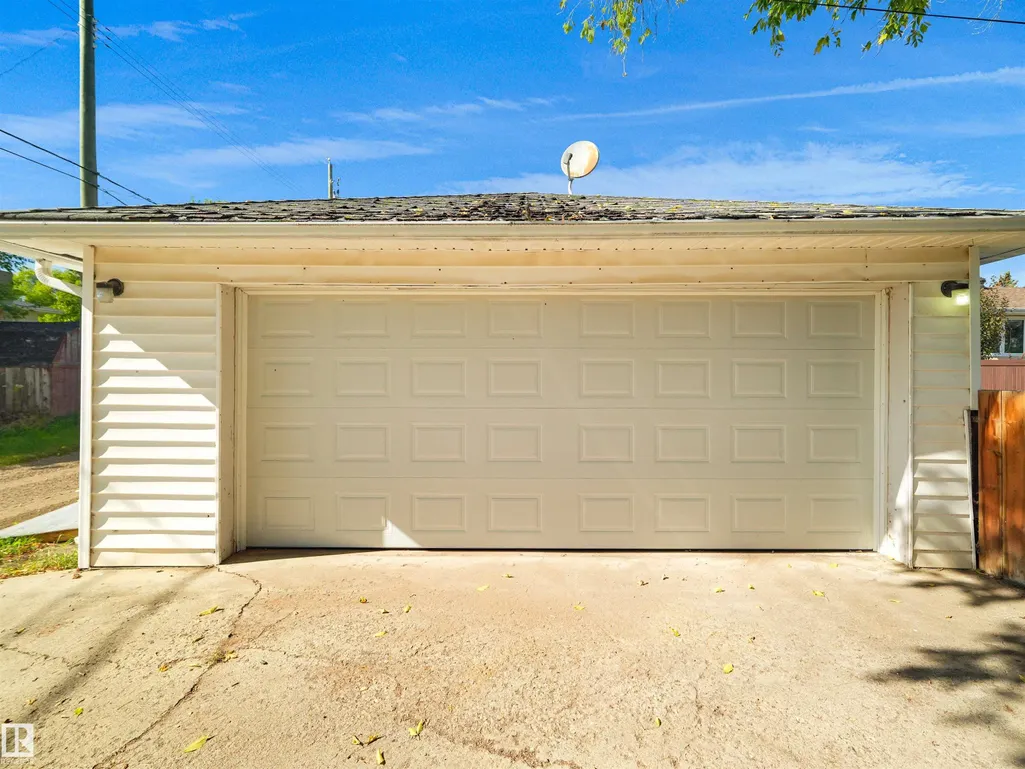
| Parking Features | Double Garage Detached,RV Parking |
| Lot Size Area | 674.01 |
| Foundation Details | Concrete Perimeter |
Amenities
- Views
- New Construction
- Adult 55+
- Lease To Own
- No Strata Fees
- Furnished
- Primary On Main
- Air Conditioning
- Seller Finance
- Green
- Fixer Upper
- Horse
- Golf
- Fireplace
- Deck
- Garage
- Basement
- Pool
Property vs Single Family Average in T9G 1M9
Statistics provided by Inside Real Estate
Price
Year Built
